
Price Reduction - Water Views
Address
1422 Midtown Link Sw, Airdrie, AB
Price
$ 639,900
Property Attributes
- ID#A2300392
- TypeSingle Family
- Listing Status Active
- CityAirdrie
- NeighbourhoodMidtown
- Postal CodeT4B 5K9
- Style2 Storey
- Year Built2023
- Price$ 639,900
- Bedrooms3
- Full Bathrooms2
- Half Bathrooms1
- Sqr Footage1720
- Lot Size0.111777 Acres
Data Source:
Pillar 9 Technologies
Property Description
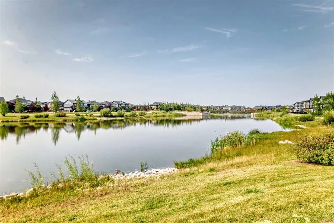
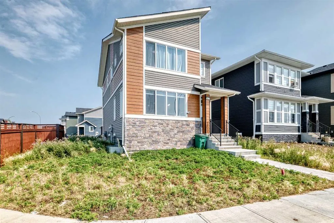
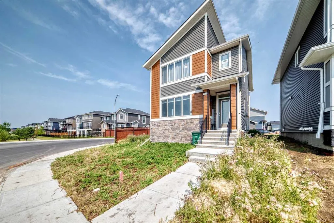
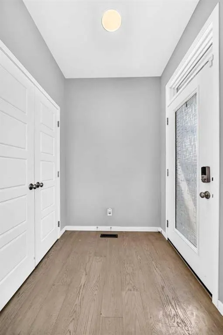
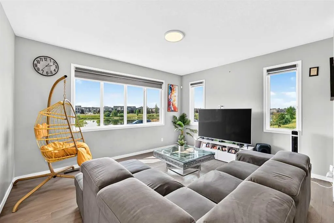
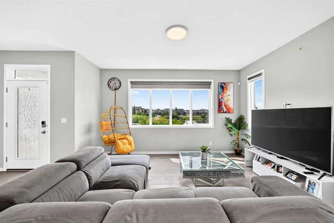
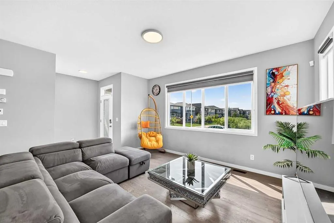
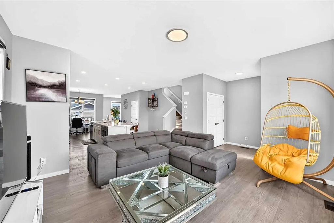
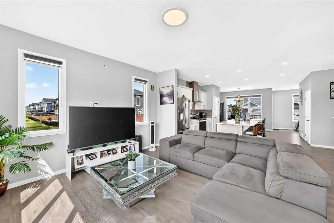
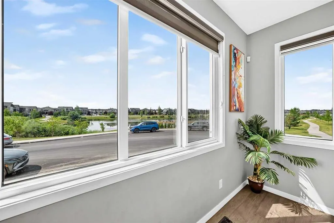
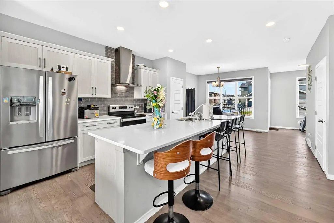
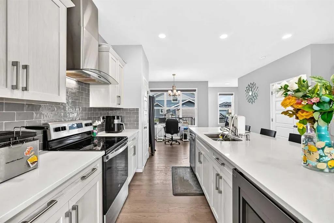
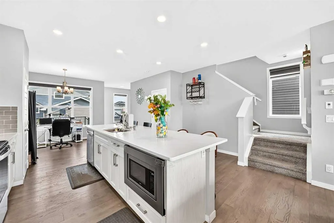
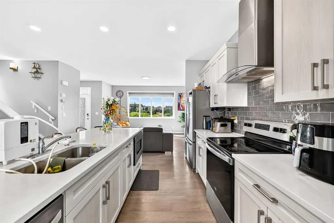
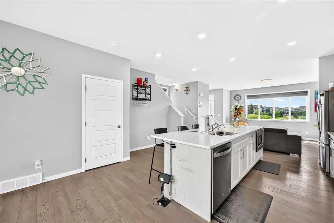
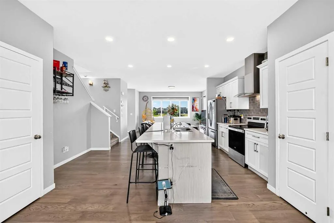
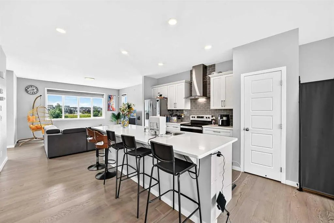
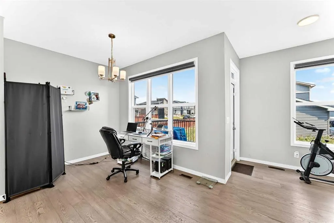
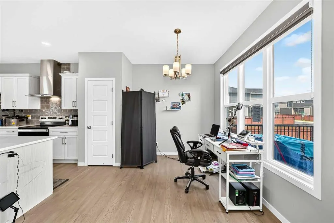
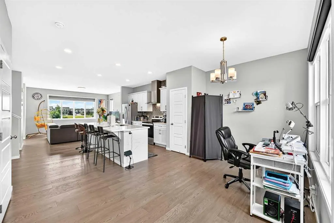
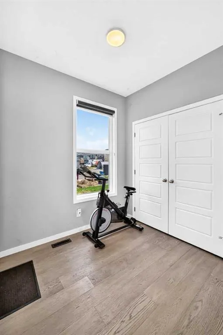
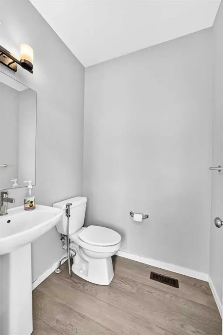
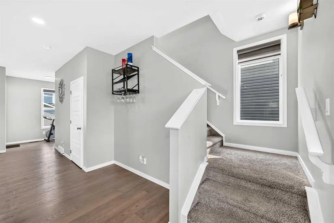
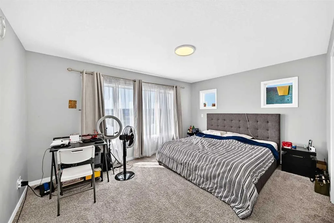
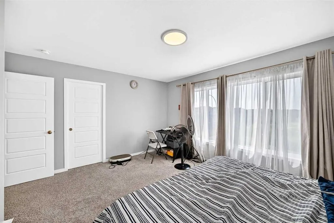
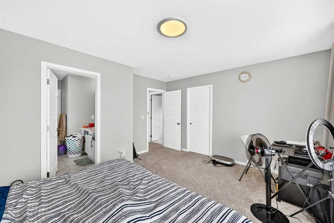
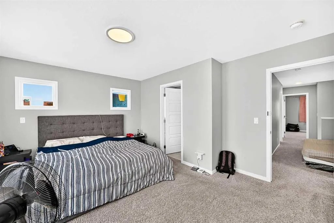
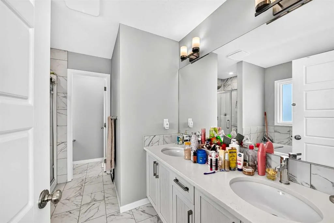
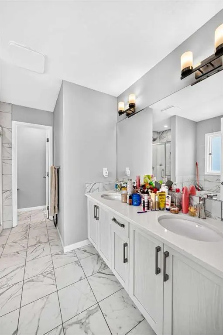
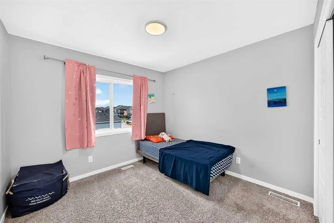
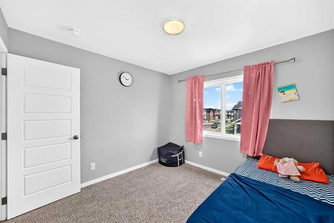
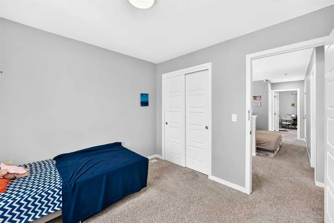
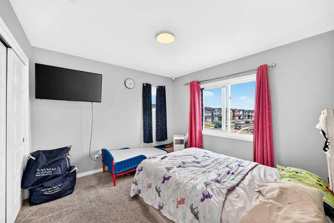
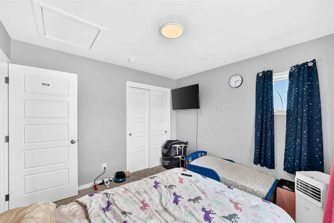
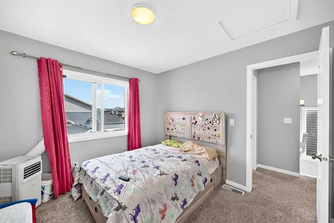
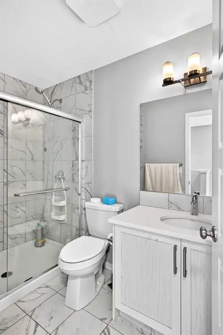
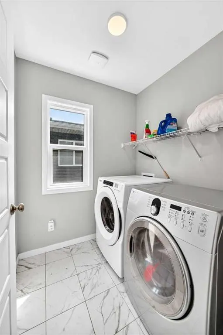
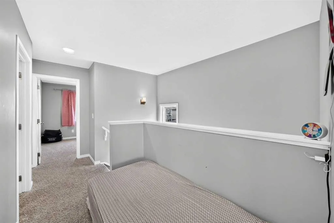
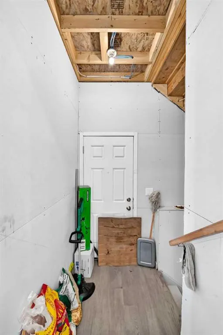
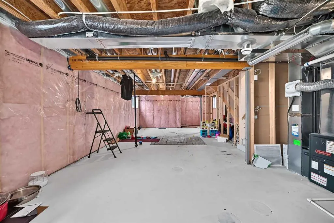
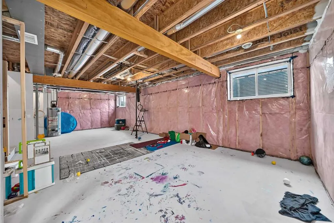
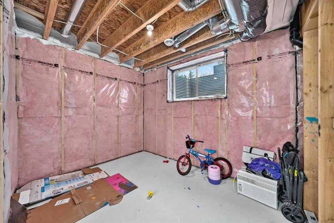
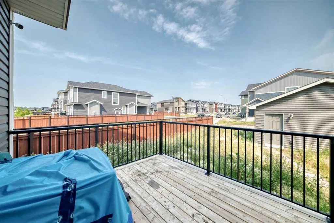
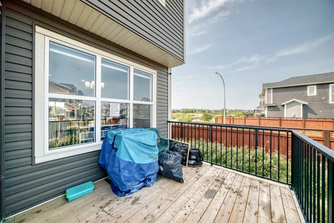
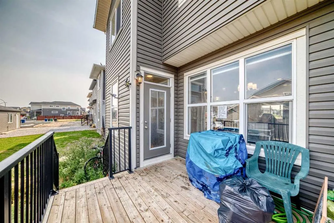
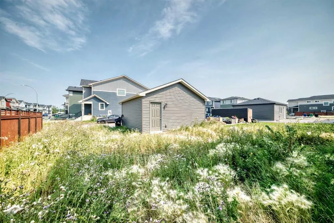
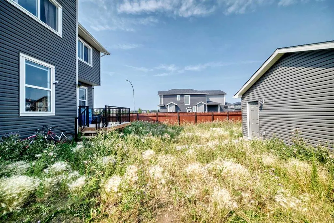
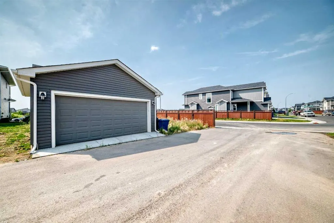
Welcome to this Beautiful home in the sought-after neighbourhood of Midtown in the SW of Airdrie. 10 minutes from Calgary, minutes from shopping and restaurants, and directly across from a large pond and walking paths, you will enjoy the small-town feel. Walking in, you will notice the 9 ft ceilings and how bright the home is with the huge west-facing windows. You'll love the water view from your livingroom, and the open-concept plan. Luxury vinyl flooring, a long kitchen island that seats 5, quartz counters, and SS appliances, including a built-in microwave and pantry. Large windows in the back as well, with a spacious dining room to fit a large family dinner table. Then a closet by the back door that leads to your deck for summer BBQs and relaxing. A 2-piece bath finishes off this main level, but also going to the basement, a SEPARATE ENTRANCE PUT IN BY THE BUILDER. Upstairs are 3 generously sized bedrooms, with the primary bedroom being large enough to accommodate a king-size bed and a furniture set. The 5-piece ensuite has quartz counters, dual vanities, a separate shower and a private water closet. There's also a spacious walk-in closet. The other 4-piece bathroom also features a quartz counter and glossy tile, plus an extra-large shower. Enjoy the convenient laundry room on this level with its own window and shelving. Downstairs has 3 large windows and a bathroom rough-in, ideal for bright rooms. downstairs. A double garage in the back has alley access. This home is close to shopping, restaurants, and conveniences, 2 minutes from QE2, and 5 minutes from Costco and Iron Mills Shopping Mall. Don't miss your chance to live directly across from a beautiful pond with walking paths, in an almost new home in a family-friendly location.
| Price History | |
|---|---|
| 8/26/2026 | Listed $659,900 |
| 9/4/2026 | 2$649,900 |
| 9/13/2026 | 2$639,900 |
General Features
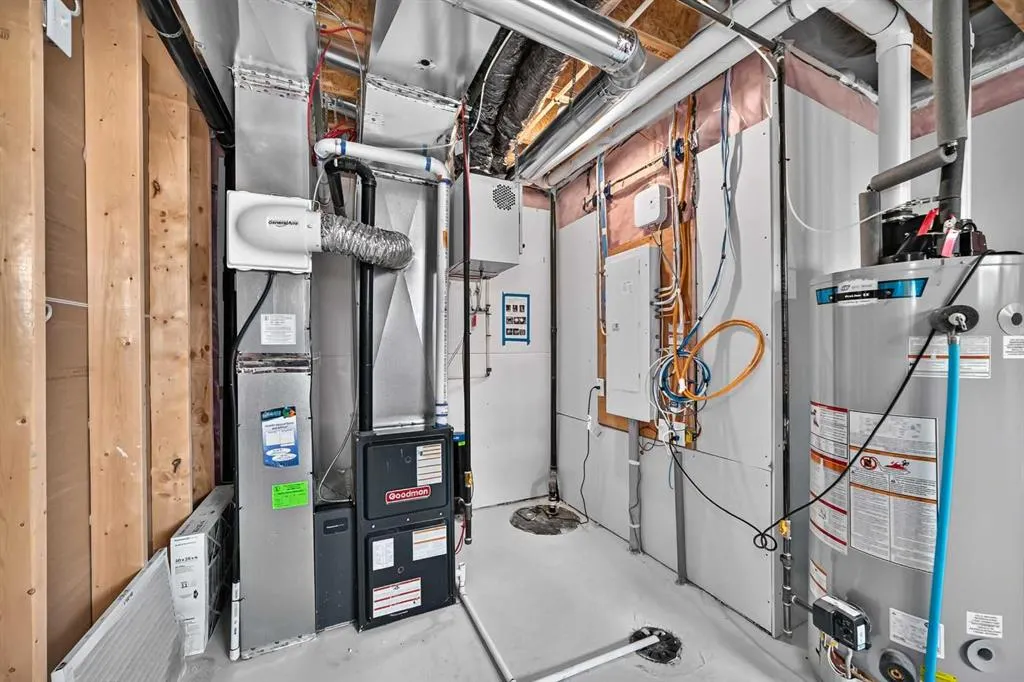
| Heating | Forced Air,Natural Gas |
|---|---|
| Cooling | None |
| Roof | Asphalt Shingle |
| Appliances | Dishwasher,Electric Stove,Range Hood,Refrigerator,Washer/Dryer,Window Coverings |
| Zoning | R1-L |
| Number of Garage Spaces | 2 |
| Restrictions | Restrictive Covenant,Utility Right Of Way |
| Year Built | 2023 |
| Architectural Style | 2 Storey |
| Community Features | Park,Playground,Pond,Schools Nearby,Shopping Nearby,Sidewalks,Walking/Bike Paths |
| Levels | Two |
| Property Subtype | Detached |
| Transaction Type | For Sale |
| County | Airdrie |
| Property Type | Residential |
| Subdivision Name | Midtown |
| Parking Total | 2 |
| Construction Materials | Wood Frame |
| Full Baths | 2 |
| Status | Active |
| City | Airdrie |
| Basement Development | Unfinished |
| Structure Type | House |
| Standard Status | Active |
| Condo Type | Not a Condo |
| Suite | No |
Interior Features
| Interior Features | High Ceilings,Kitchen Island,No Animal Home,No Smoking Home,Open Floorplan,Pantry,Quartz Counters,Recessed Lighting,Separate Entrance,Soaking Tub,Storage,Walk-In Closet(s) |
|---|---|
| Basement | Full |
| Flooring | Ceramic Tile,Vinyl |
| Basement Features | Other |
| Half Baths | 1 |
| Bedrooms Above Grade | 3 |
| Rooms Above Grade | 6 |
| Ensuite | Yes |
| Total Bedrooms | 3 |
| Below Grade Finished Area | 800.00 |
| Below Grade Finished Area Unit Type | SquareFeet |
| Total Baths | 3 |
| Laundry Features | Upper Level |
| Five Piece Ensuite Bath | 1 |
| Main Level Finished Area | 849.00 |
| Main Level Finished Area Metres | 78.87 |
| Main Level Finished Area SF | 849.00 |
| Main Level Finished Area Srch Sq | 849.00 |
| Main Level Areas | SquareFeet |
Exterior Features
| Exterior Features | Other |
|---|---|
| Lot Features | Back Lane,Back Yard,Corner Lot,Front Yard,Irregular Lot,Level,Other,Waterfront |
| Fencing | Partial |
| Inclusions | none |
| Parking Features | Double Garage Attached,Driveway |
| Frontage Length | 9.42M 30`11 |
| Foundation | Poured Concrete |
| Lot Size Acres | 0.11 |
| Garage Y/N | Yes |
| Lot Size Square Feet | 4869 |
| Frontage Ft | 30.90 |
| Patio And Porch Features | Deck |
Amenities
- Foreclosure
- Views
- Short Sale
- New Construction
- Adult 55+
- Lease To Own
- No Strata Fees
- Furnished
- Primary On Main
- Air Conditioning
- Seller Finance
- Green
- Fixer Upper
- Horse
- Golf
- Fireplace
- Deck
- Garage
- Basement
- Pool
Property vs Single Family Average in T4B 5K9
Price
Year Built
Visits
In The Neighbourhood
Just Listed
Prince Albert
$ 199,000
- Type
- Single Family
- Size
- 1,154 SqFt
- Rooms
- 4 Beds + 2 Baths
eXp Realty
Just Listed
Airdrie
$ 535,000
- Type
- Single Family
- Size
- 1,694 SqFt
- Rooms
- 3 Beds + 2.5 Baths
Real Broker
Prince Albert
$ 179,900
- Type
- Single Family
- Size
- 675 SqFt
- Rooms
- 3 Beds + 2 Baths
Coldwell Banker Signature
Reduced
Airdrie
$ 465,000
- Type
- Single Family
- Size
- 1,487 SqFt
- Rooms
- 3 Beds + 2.5 Baths
REMAX Innovations
Water Views
Airdrie
$ 519,950
- Type
- Single Family
- Size
- 1,514 SqFt
- Rooms
- 3 Beds + 2.5 Baths
Stonemere Real Estate Solutions
Reduced
Airdrie
$ 649,900
- Type
- Single Family
- Size
- 2,313 SqFt
- Rooms
- 3 Beds + 2.5 Baths
RE/MAX House of Real Estate
 Data is supplied by Pillar 9™ MLS® System. Pillar 9™ is the owner of the copyright in its MLS® System. Data is deemed reliable but is not guaranteed accurate by Pillar 9™. The trademarks MLS®, Multiple Listing Service® and the associated logos are owned by The Canadian Real Estate Association (CREA) and identify the quality of services provided by real estate professionals who are members of CREA. Used under license.

 Data is supplied by Pillar 9™ MLS® System. Pillar 9™ is the owner of the copyright in its MLS® System. Data is deemed reliable but is not guaranteed accurate by Pillar 9™. The trademarks MLS®, Multiple Listing Service® and the associated logos are owned by The Canadian Real Estate Association (CREA) and identify the quality of services provided by real estate professionals who are members of CREA. Used under license.
Last Update: September 13, 2026 11:01 AM U
Data is supplied by Pillar 9™ MLS® System. Pillar 9™ is the owner of the copyright in its MLS® System. Data is deemed reliable but is not guaranteed accurate by Pillar 9™. The trademarks MLS®, Multiple Listing Service® and the associated logos are owned by The Canadian Real Estate Association (CREA) and identify the quality of services provided by real estate professionals who are members of CREA. Used under license.
Last Update: September 13, 2026 11:01 AM U
 Information should be deemed reliable but not guaranteed, all representations are approximate, and individual verification is recommended. Copyright ©2026 All rights reserved.
The trademarks REALTOR®, REALTORS® and the REALTOR® logo are controlled by The Canadian Real Estate Association (CREA) and identify real estate professionals who are members of CREA. The trademarks MLS®, Multiple Listing Service® and the associated logos are owned by CREA and identify the quality of
Information should be deemed reliable but not guaranteed, all representations are approximate, and individual verification is recommended. Copyright ©2026 All rights reserved.
The trademarks REALTOR®, REALTORS® and the REALTOR® logo are controlled by The Canadian Real Estate Association (CREA) and identify real estate professionals who are members of CREA. The trademarks MLS®, Multiple Listing Service® and the associated logos are owned by CREA and identify the quality of
 Data is supplied by Pillar 9™ MLS® System. Pillar 9™ is the owner of the copyright in its MLS® System. Data is deemed reliable but is not guaranteed accurate by Pillar 9™. The trademarks MLS®, Multiple Listing Service® and the associated logos are owned by The Canadian Real Estate Association (CREA) and identify the quality of services provided by real estate professionals who are members of CREA. Used under license.