




Address
316 Parkland Way Se, Calgary, AB
Price
$ 875,000
Property Attributes
- ID#A2341948
- TypeSingle Family
- Listing Status Active
- CityCalgary
- AreaCAL Zone S
- NeighbourhoodParkland
- Postal CodeT2J 4L2
- Style2 Storey
- Year Built1975
- Price$ 875,000
- Bedrooms5
- Full Bathrooms3
- Half Bathrooms1
- Sqr Footage2242
- Lot Size0.174197 Acres
Data Source:
Pillar 9 Technologies
Property Description
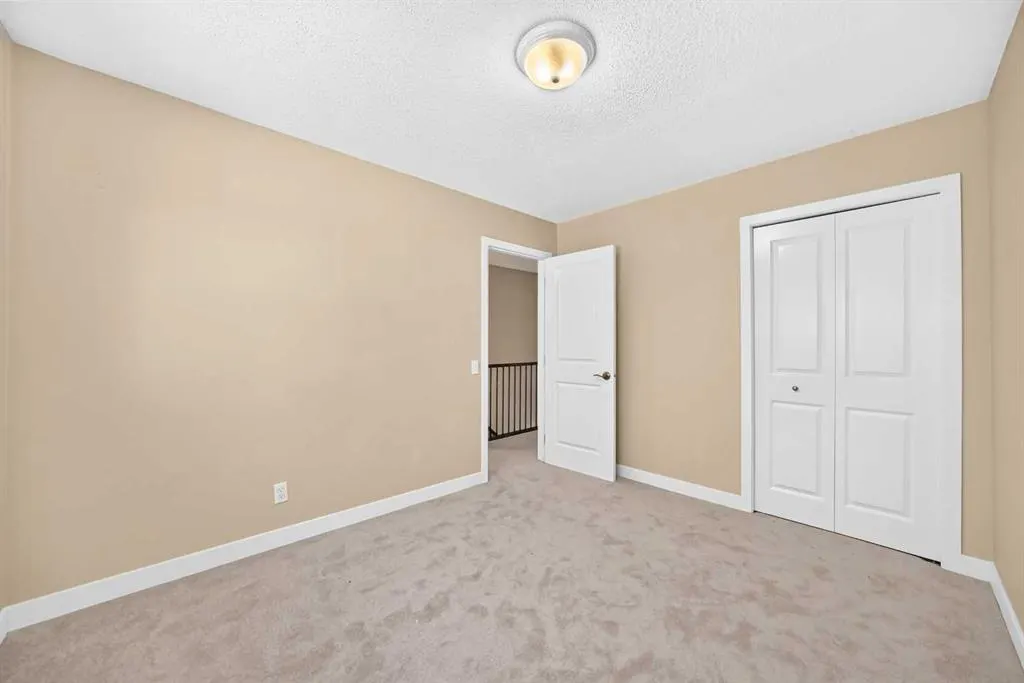
PARKLAND FAMILY HOME STEPS FROM SCHOOL, PLAYGROUND & FISH CREEK PARK! This spacious 5-bedroom, 3.5-bathroom home offers over 2,200 sqft. above grade and an exceptional location for families, situated on a large corner lot directly across from an elementary school and playground and just minutes from the pathways, parks and natural beauty of Fish Creek Provincial Park. Four bedrooms are conveniently grouped together upstairs, including a generous primary bedroom with ensuite, making this an ideal layout for a growing family. The main floor offers plenty of space to live, gather and entertain, featuring a functional kitchen with solid maple cabinetry, granite countertops, a large central island, newer stainless steel appliances and a walk-in pantry, along with a dedicated dining area, sunny breakfast nook and oversized family room. The layout on the main floor allows many options for usage. One option would be the living room can be used as a playroom, dining room or office and the dining room as a great room. Main-floor laundry and a mudroom add everyday convenience. Recent updates including fresh paint, new carpeting and updated doors give the home a refreshed, move-in-ready feel. The fully finished basement provides a fifth bedroom and flexible space for a recreation room, home office, guests or additional family living. Outside, the large corner lot offers plenty of room for children to play, while the attached double garage and RV parking provide added convenience. What truly sets this home apart is its family-focused location. With a school and playground right across the street, Fish Creek Park nearby, and an established community surrounded by mature trees and green space, many of the places your family will enjoy are close to home. Parkland continues to attract families who value space, community and easy access to nature and recreation. The previous owners raised their children here from their early years through adulthood. Now, this well-loved family home is ready for its next chapter with another family.
| Price History | |
|---|---|
| 9/3/2026 | Listed $875,000 |
General Features
| Heating | Forced Air |
|---|---|
| Cooling | None |
| Roof | Asphalt Shingle |
| Appliances | Dishwasher,Dryer,Electric Stove,Freezer,Garage Control(s),Microwave Hood Fan,Refrigerator,Washer,Window Coverings |
| Zoning | R-CG |
| Number of Garage Spaces | 2 |
| Restrictions | None Known |
| Year Built | 1975 |
| Architectural Style | 2 Storey |
| Community Features | Park,Playground,Schools Nearby,Sidewalks |
| Levels | Two |
| Property Subtype | Detached |
| Transaction Type | For Sale |
| County | Calgary |
| Property Type | Residential |
| Subdivision Name | Parkland |
| Parking Total | 4 |
| Construction Materials | Wood Frame,Wood Siding |
| District | CAL Zone S |
| Full Baths | 3 |
| Status | Active |
| City | Calgary |
| Basement Development | Finished |
| Structure Type | House |
| Standard Status | Active |
| Condo Type | Not a Condo |
| Suite | No |
Interior Features
| Interior Features | Granite Counters,Kitchen Island,No Animal Home,No Smoking Home,Open Floorplan,Pantry |
|---|---|
| Basement | Full |
| Flooring | Carpet,Hardwood |
| Fireplace Features | Gas |
| Fireplaces Total | 1 |
| Basement Features | Other |
| Half Baths | 1 |
| Bedrooms Above Grade | 4 |
| Rooms Above Grade | 8 |
| Ensuite | Yes |
| Total Bedrooms | 5 |
| Below Grade Finished Area Unit Type | SquareFeet |
| Total Baths | 4 |
| Laundry Features | Main Level |
| Main Level Areas | SquareFeet |
Exterior Features
| Exterior Features | BBQ gas line |
|---|---|
| Lot Features | Back Lane,Corner Lot,Landscaped |
| Fencing | Fenced |
| Inclusions | N/A |
| Parking Features | Double Garage Attached |
| Frontage Length | 21.40M 70`3 |
| Foundation | Poured Concrete |
| Lot Size Acres | 0.17 |
| Garage Y/N | Yes |
| Lot Size Square Feet | 7588 |
| Frontage Ft | 70.21 |
| Patio And Porch Features | Patio |
Amenities
- Foreclosure
- Views
- Short Sale
- New Construction
- Adult 55+
- Lease To Own
- No Strata Fees
- Furnished
- Primary On Main
- Air Conditioning
- Seller Finance
- Green
- Fixer Upper
- Horse
- Golf
- Fireplace
- Deck
- Garage
- Basement
- Pool
Property vs Single Family Average in T2J 4L2
Price
Year Built
Visits
In The Neighbourhood
Just Listed
Calgary
$ 875,000
- Type
- Single Family
- Size
- 1,476 SqFt
- Rooms
- 4 Beds + 3 Baths
The Real Estate District
Just Listed
Calgary
$ 875,000
- Type
- Single Family
- Size
- 1,476 SqFt
- Rooms
- 4 Beds + 3 Baths
The Real Estate District
Primary On Main
Calgary
$ 699,900
- Type
- Single Family
- Size
- 1,220 SqFt
- Rooms
- 4 Beds + 2.5 Baths
RE/MAX First
Open House
Calgary
$ 849,900
- Type
- Single Family
- Size
- 1,270 SqFt
- Rooms
- 3 Beds + 3 Baths
Prep Realty Inc.
Open House
Calgary
$ 849,900
- Type
- Single Family
- Size
- 1,271 SqFt
- Rooms
- 3 Beds + 3 Baths
Prep Realty Inc.
Reduced
Brooks
$ 475,000
- Type
- Single Family
- Size
- 2,063 SqFt
- Rooms
- 3 Beds + 2.5 Baths
Royal LePage Community Realty
 Data is supplied by Pillar 9™ MLS® System. Pillar 9™ is the owner of the copyright in its MLS® System. Data is deemed reliable but is not guaranteed accurate by Pillar 9™. The trademarks MLS®, Multiple Listing Service® and the associated logos are owned by The Canadian Real Estate Association (CREA) and identify the quality of services provided by real estate professionals who are members of CREA. Used under license.

 Data is supplied by Pillar 9™ MLS® System. Pillar 9™ is the owner of the copyright in its MLS® System. Data is deemed reliable but is not guaranteed accurate by Pillar 9™. The trademarks MLS®, Multiple Listing Service® and the associated logos are owned by The Canadian Real Estate Association (CREA) and identify the quality of services provided by real estate professionals who are members of CREA. Used under license.
Last Update: September 13, 2026 11:01 AM U
Data is supplied by Pillar 9™ MLS® System. Pillar 9™ is the owner of the copyright in its MLS® System. Data is deemed reliable but is not guaranteed accurate by Pillar 9™. The trademarks MLS®, Multiple Listing Service® and the associated logos are owned by The Canadian Real Estate Association (CREA) and identify the quality of services provided by real estate professionals who are members of CREA. Used under license.
Last Update: September 13, 2026 11:01 AM U
 Information should be deemed reliable but not guaranteed, all representations are approximate, and individual verification is recommended. Copyright ©2026 All rights reserved.
The trademarks REALTOR®, REALTORS® and the REALTOR® logo are controlled by The Canadian Real Estate Association (CREA) and identify real estate professionals who are members of CREA. The trademarks MLS®, Multiple Listing Service® and the associated logos are owned by CREA and identify the quality of
Information should be deemed reliable but not guaranteed, all representations are approximate, and individual verification is recommended. Copyright ©2026 All rights reserved.
The trademarks REALTOR®, REALTORS® and the REALTOR® logo are controlled by The Canadian Real Estate Association (CREA) and identify real estate professionals who are members of CREA. The trademarks MLS®, Multiple Listing Service® and the associated logos are owned by CREA and identify the quality of
 Data is supplied by Pillar 9™ MLS® System. Pillar 9™ is the owner of the copyright in its MLS® System. Data is deemed reliable but is not guaranteed accurate by Pillar 9™. The trademarks MLS®, Multiple Listing Service® and the associated logos are owned by The Canadian Real Estate Association (CREA) and identify the quality of services provided by real estate professionals who are members of CREA. Used under license.