
Open House Wed, Sep 16th 03:00 PM - 05:00 PM
Address
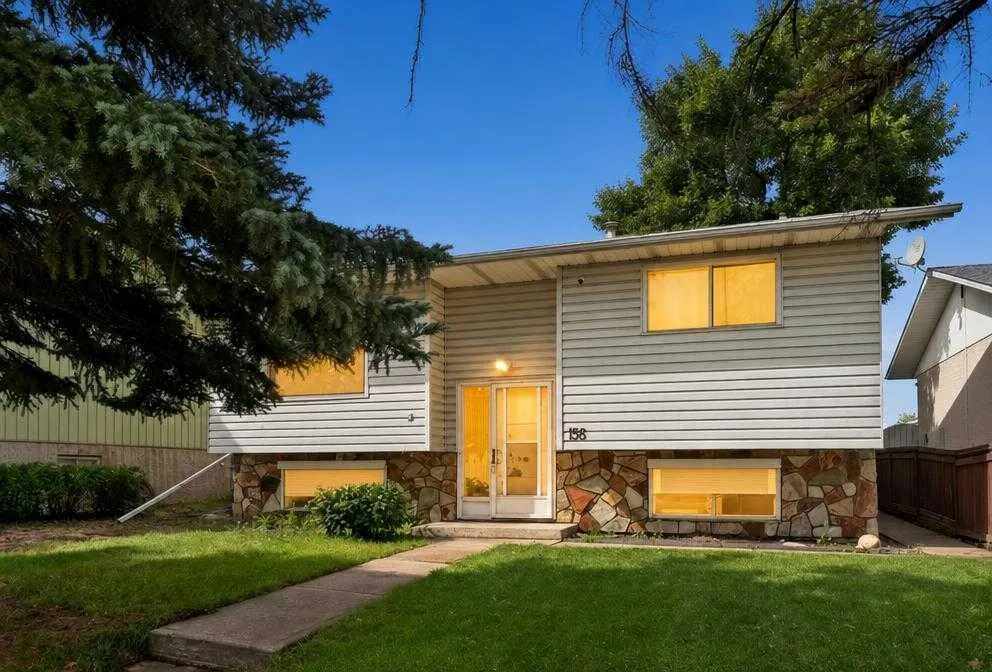
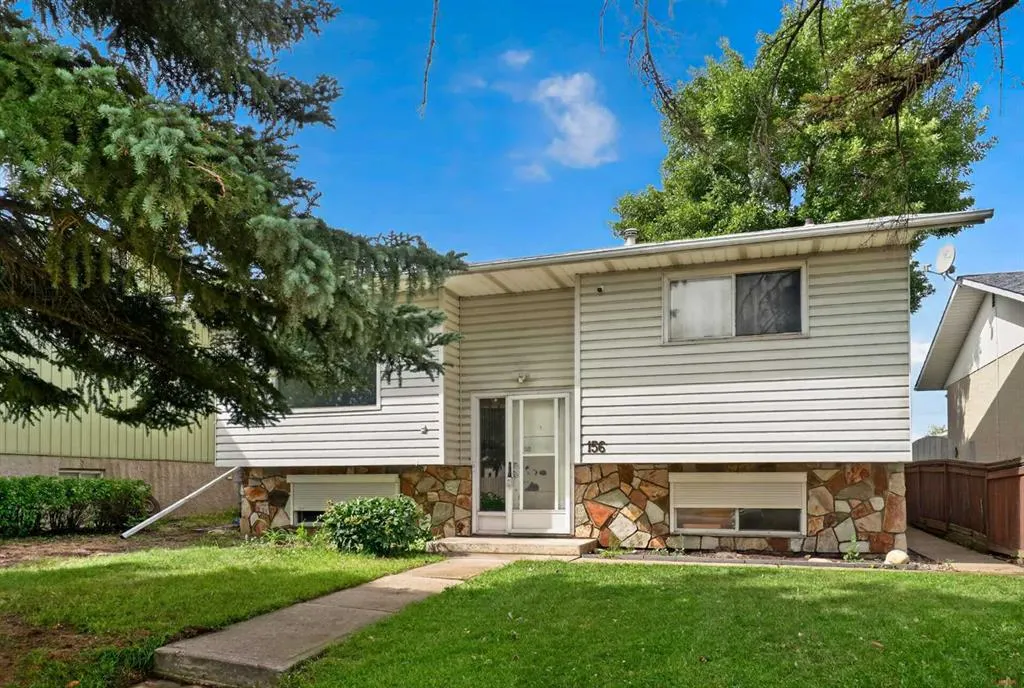
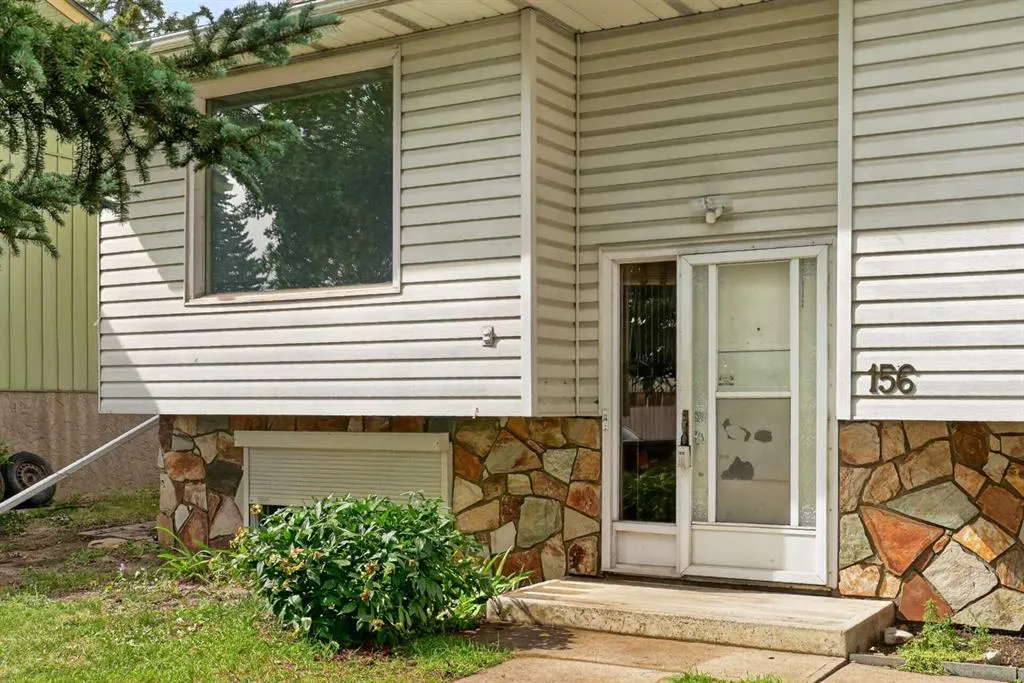
156 Dovely Crescent Se, Calgary, AB
Price
$ 375,000
Property Attributes
- ID#A2342066
- TypeSingle Family
- Listing Status Active
- CityCalgary
- AreaCAL Zone E
- NeighbourhoodDover
- Postal CodeT2B 2L1
- StyleBi-Level
- Year Built1975
- Price$ 375,000
- Bedrooms4
- Full Bathrooms2
- Half Bathrooms0
- Sqr Footage958
- Lot Size0.122062 Acres
Data Source:
Pillar 9 Technologies
Property Description
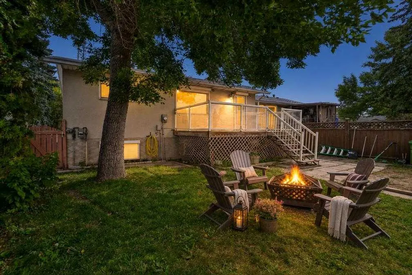
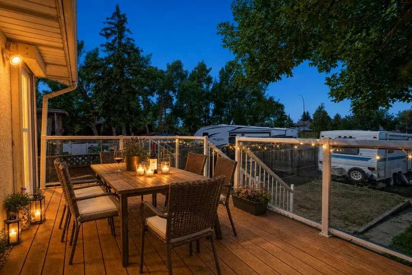
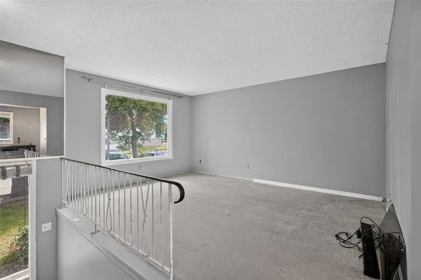
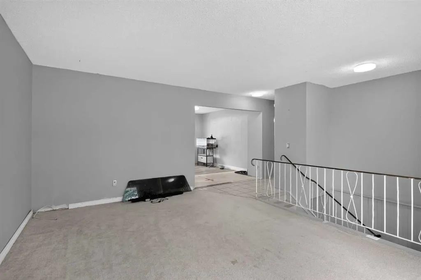
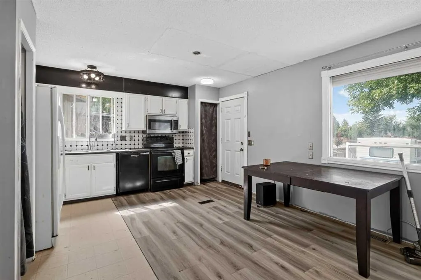
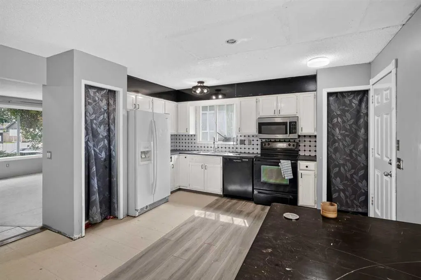
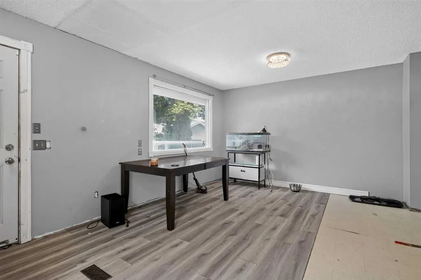
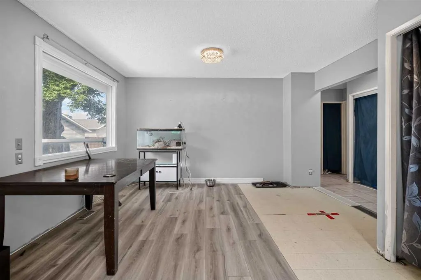
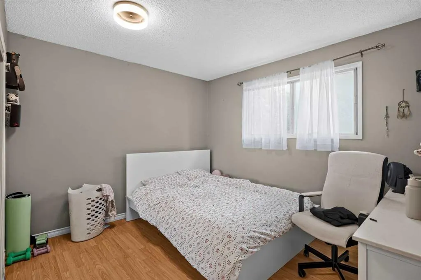
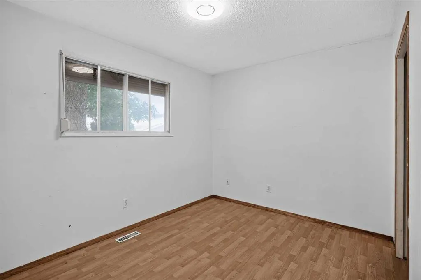
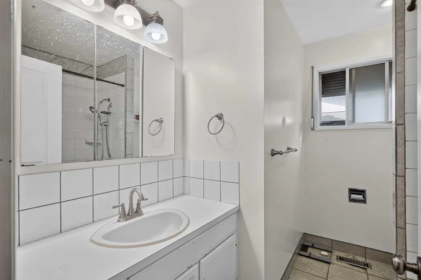
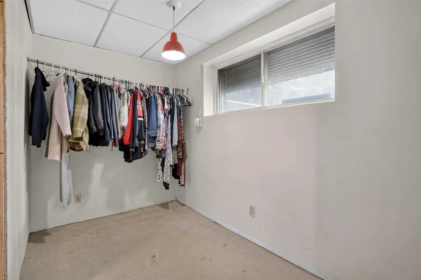
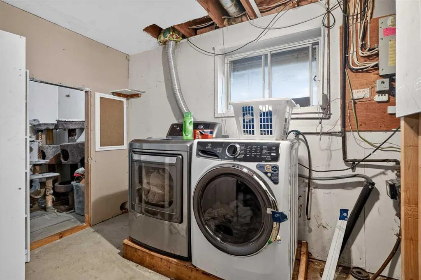
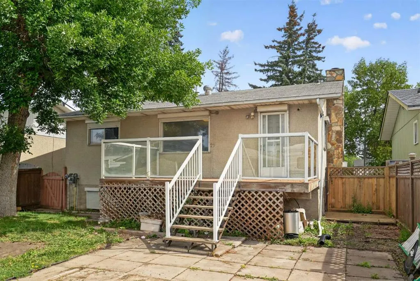
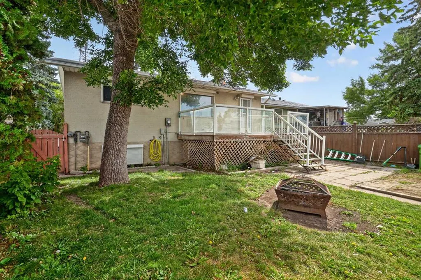
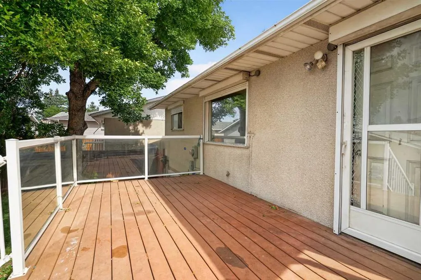
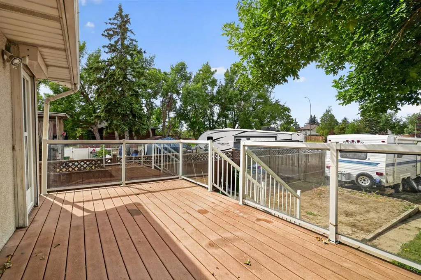
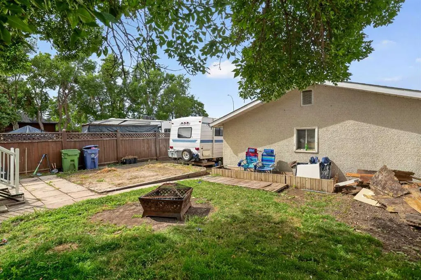
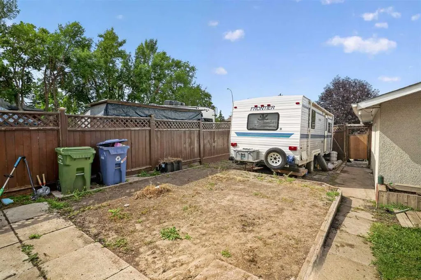
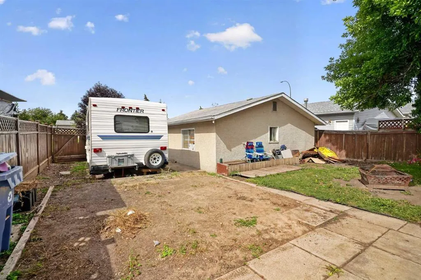
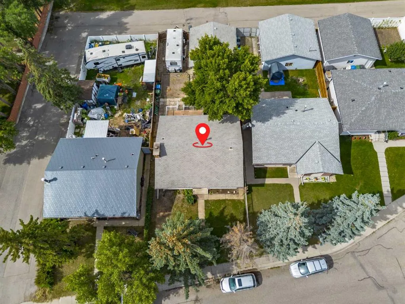
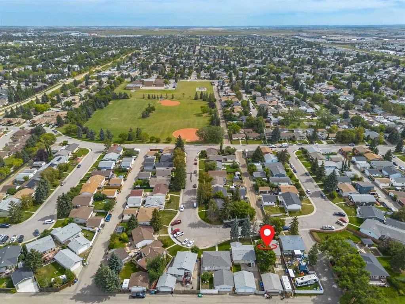
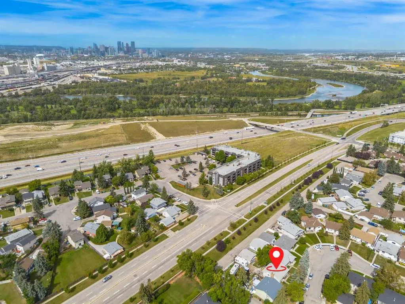
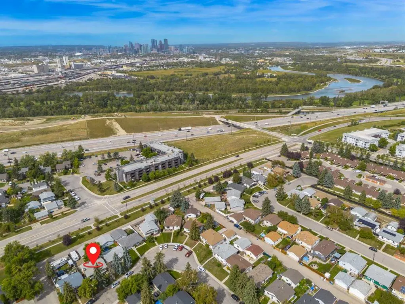
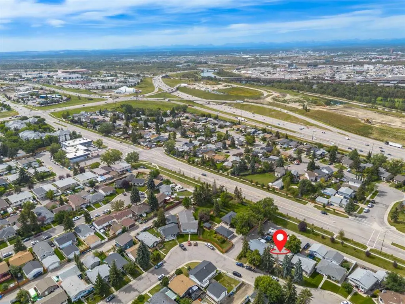
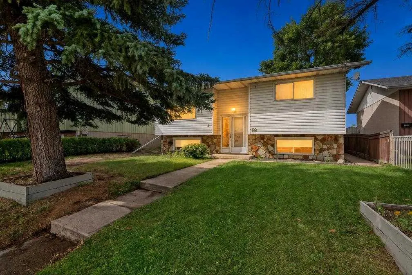
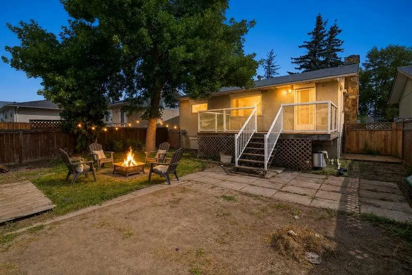
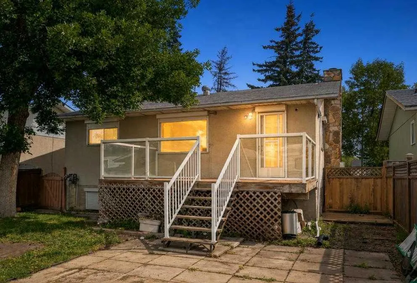
Opportunity knocks at 156 Dovely Crescent SE! If you’re looking for a detached home where you can add your own style, build sweat equity and unlock future potential, this one is worth a look. Offering 4 bedrooms, 2 full bathrooms, a fully finished basement, double detached garage and a large backyard, there is plenty here to work with. The bright bi-level layout features an open-concept kitchen, dining and living area with plenty of natural light. Two bedrooms and a full bathroom complete the upper level. The home is ready for some updating and a little love, giving the next owner an opportunity to renovate and personalize the space over time. Downstairs, the fully finished basement adds valuable additional living space with a large family/rec room featuring a wood-burning fireplace, two additional bedrooms and another full bathroom. Whether you’re looking for extra family space, a home office, guest rooms or future flexibility, the layout offers plenty of possibilities. The outdoor space is another major highlight. The large backyard offers a spacious deck, firepit area and plenty of room for kids, pets, gardening or entertaining. There is also space for RV or trailer parking, plus a double detached garage providing excellent parking, storage and workspace. Located in the established community of Dover, you’re close to schools, parks, playgrounds, shopping, transit and everyday amenities, with convenient access to Deerfoot Trail, Peigan Trail and Stoney Trail for an easy commute around the city. Calling all first-time buyers, renovators and investors—this is a great-value opportunity to get into a detached home, roll up your sleeves and create something of your own. With a functional 4-bedroom layout, finished basement, big yard and double garage already in place, bring your ideas and discover the potential!
| Price History | |
|---|---|
| 9/15/2026 | Listed $375,000 |
General Features
| Heating | Forced Air |
|---|---|
| Cooling | None |
| Roof | Asphalt Shingle |
| Appliances | Electric Stove,Microwave Hood Fan,Refrigerator,Washer/Dryer |
| Zoning | R-CG |
| Number of Garage Spaces | 2 |
| Restrictions | Airspace Restriction |
| Year Built | 1975 |
| Architectural Style | Bi-Level |
| Community Features | Other,Park,Playground,Pond,Pool,Schools Nearby,Shopping Nearby,Sidewalks,Street Lights,Walking/Bike Paths |
| Levels | Bi-Level |
| Property Subtype | Detached |
| Transaction Type | For Sale |
| County | Calgary |
| Property Type | Residential |
| Subdivision Name | Dover |
| Parking Total | 4 |
| Construction Materials | Concrete,Stone,Vinyl Siding |
| District | CAL Zone E |
| Full Baths | 2 |
| Status | Active |
| City | Calgary |
| Basement Development | Finished |
| Structure Type | House |
| Standard Status | Active |
| Condo Type | Not a Condo |
| Suite | No |
Interior Features
| Interior Features | Laminate Counters,See Remarks |
|---|---|
| Basement | Full |
| Flooring | Carpet,Laminate |
| Fireplace Features | Wood Burning |
| Fireplaces Total | 1 |
| Basement Features | Other |
| Bedrooms Above Grade | 2 |
| Rooms Above Grade | 5 |
| Total Bedrooms | 4 |
| Below Grade Finished Area | 906.00 |
| Below Grade Finished Area Unit Type | SquareFeet |
| Total Baths | 2 |
| Laundry Features | In Basement,Laundry Room,Lower Level |
| Main Level Finished Area | 958.00 |
| Main Level Finished Area Metres | 89.00 |
| Main Level Finished Area SF | 958.00 |
| Main Level Finished Area Srch Sq | 958.00 |
| Main Level Areas | SquareFeet |
Exterior Features
| Exterior Features | Garden,Lighting |
|---|---|
| Lot Features | Back Lane,City Lot,Cul-De-Sac,Few Trees,Garden,Lawn,Standard Shaped Lot,Street Lighting |
| Fencing | Fenced |
| Inclusions | Property is sold as is |
| Parking Features | Double Garage Detached,Parking Pad,RV Access/Parking |
| Frontage Length | 13.68M 44`11 |
| Foundation | Poured Concrete |
| Lot Size Acres | 0.12 |
| Garage Y/N | Yes |
| Lot Size Square Feet | 5317 |
| Frontage Ft | 44.88 |
| Patio And Porch Features | Deck |
Amenities
- Foreclosure
- Views
- Short Sale
- New Construction
- Adult 55+
- Lease To Own
- No Strata Fees
- Furnished
- Primary On Main
- Air Conditioning
- Seller Finance
- Green
- Fixer Upper
- Horse
- Golf
- Fireplace
- Deck
- Garage
- Basement
- Pool
Property vs Single Family Average in T2B 2L1
Price
Year Built
Visits
In The Neighbourhood
Just Listed
Calgary
$ 440,000
- Type
- Single Family
- Size
- 987 SqFt
- Rooms
- 4 Beds + 2 Baths
Royal LePage Blue Sky
Golf Course
Calgary
$ 779,000
- Type
- Single Family
- Size
- 2,271 SqFt
- Rooms
- 6 Beds + 3.5 Baths
Century 21 Bravo Realty
Golf Course
Calgary
$ 779,000
- Type
- Single Family
- Size
- 2,271 SqFt
- Rooms
- 6 Beds + 3.5 Baths
Century 21 Bravo Realty
Reduced
Calgary
$ 598,400
- Type
- Single Family
- Size
- 979 SqFt
- Rooms
- 5 Beds + 3 Baths
First Place Realty
 Data is supplied by Pillar 9™ MLS® System. Pillar 9™ is the owner of the copyright in its MLS® System. Data is deemed reliable but is not guaranteed accurate by Pillar 9™. The trademarks MLS®, Multiple Listing Service® and the associated logos are owned by The Canadian Real Estate Association (CREA) and identify the quality of services provided by real estate professionals who are members of CREA. Used under license.

 Data is supplied by Pillar 9™ MLS® System. Pillar 9™ is the owner of the copyright in its MLS® System. Data is deemed reliable but is not guaranteed accurate by Pillar 9™. The trademarks MLS®, Multiple Listing Service® and the associated logos are owned by The Canadian Real Estate Association (CREA) and identify the quality of services provided by real estate professionals who are members of CREA. Used under license.
Last Update: September 15, 2026 6:43 AM UT
Data is supplied by Pillar 9™ MLS® System. Pillar 9™ is the owner of the copyright in its MLS® System. Data is deemed reliable but is not guaranteed accurate by Pillar 9™. The trademarks MLS®, Multiple Listing Service® and the associated logos are owned by The Canadian Real Estate Association (CREA) and identify the quality of services provided by real estate professionals who are members of CREA. Used under license.
Last Update: September 15, 2026 6:43 AM UT
 Information should be deemed reliable but not guaranteed, all representations are approximate, and individual verification is recommended. Copyright ©2026 All rights reserved.
The trademarks REALTOR®, REALTORS® and the REALTOR® logo are controlled by The Canadian Real Estate Association (CREA) and identify real estate professionals who are members of CREA. The trademarks MLS®, Multiple Listing Service® and the associated logos are owned by CREA and identify the quality of
Information should be deemed reliable but not guaranteed, all representations are approximate, and individual verification is recommended. Copyright ©2026 All rights reserved.
The trademarks REALTOR®, REALTORS® and the REALTOR® logo are controlled by The Canadian Real Estate Association (CREA) and identify real estate professionals who are members of CREA. The trademarks MLS®, Multiple Listing Service® and the associated logos are owned by CREA and identify the quality of
 Data is supplied by Pillar 9™ MLS® System. Pillar 9™ is the owner of the copyright in its MLS® System. Data is deemed reliable but is not guaranteed accurate by Pillar 9™. The trademarks MLS®, Multiple Listing Service® and the associated logos are owned by The Canadian Real Estate Association (CREA) and identify the quality of services provided by real estate professionals who are members of CREA. Used under license.