


Address
3961 Reynolds Crt, Saanich, BC
Price
$ 1,200,000
Property Attributes
- ID#1047800
- TypeSingle Family
- Listing Status Active
- MunicipalitySaanich
- CitySaanich
- AreaSaanich
- NeighbourhoodMaplewood
- Postal CodeV8P 5L9
- StyleOther
- Year Built1979
- Price$ 1,200,000
- Bedrooms4
- Bathrooms3
- Half Bathrooms0
- Sqr Footage2145
Data Source:
Canadian Real Estate Association (CREA)
Property Description
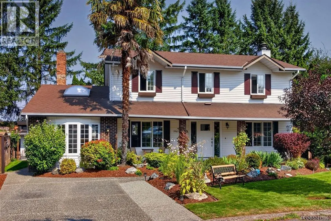
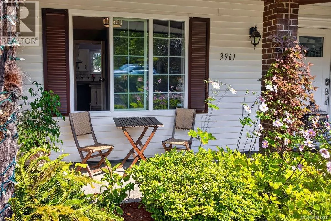
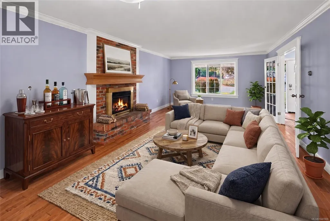
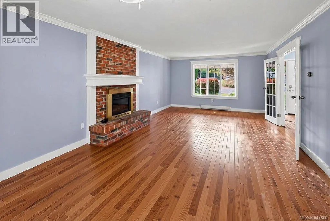
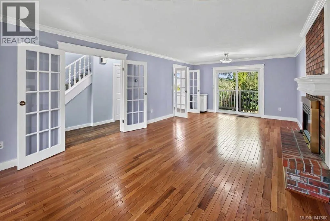
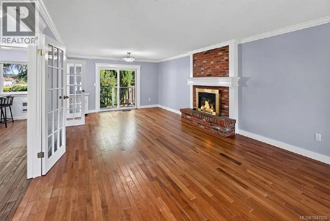
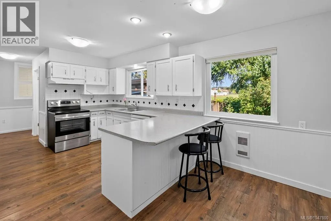
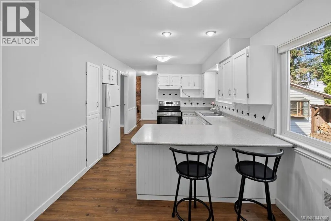
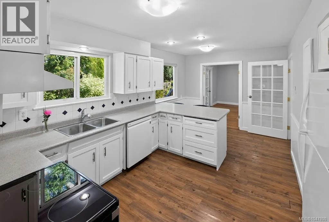
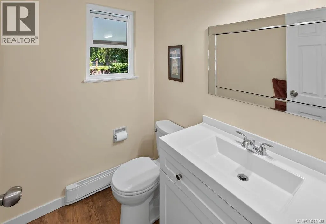
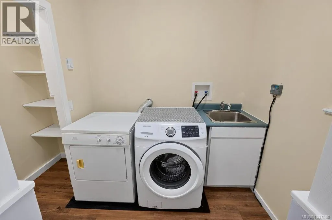
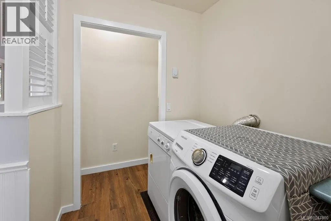
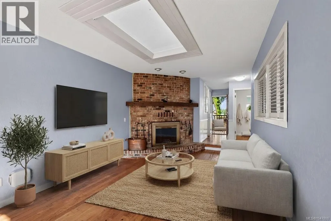
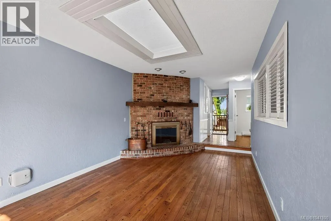
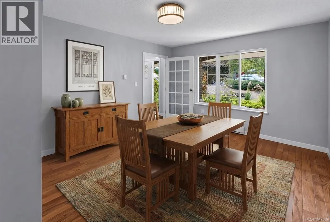
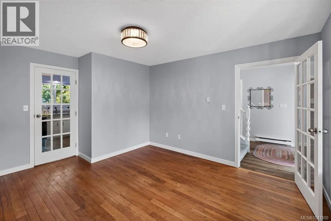
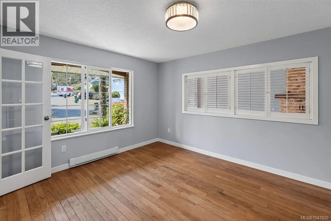
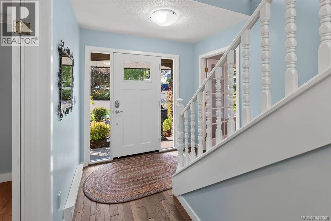
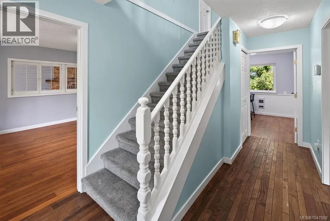
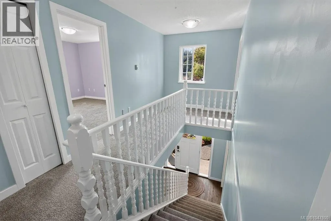
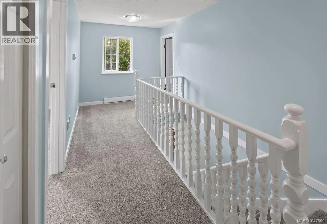
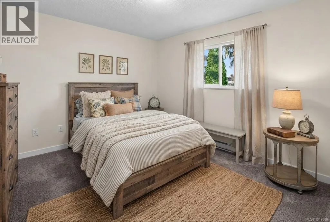
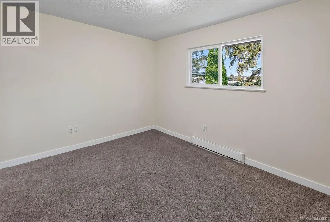
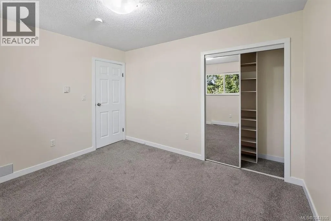
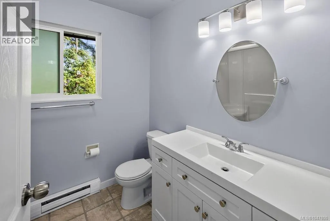
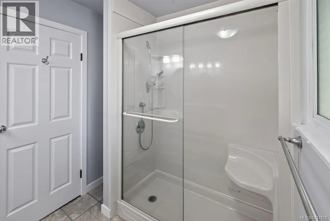
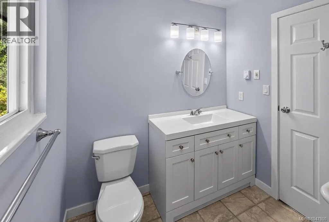
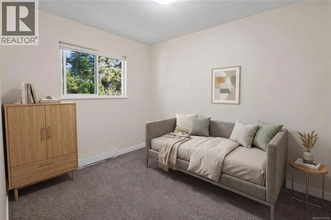
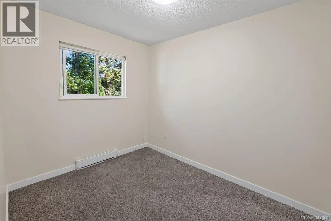
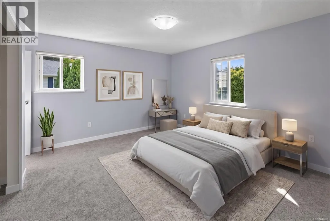
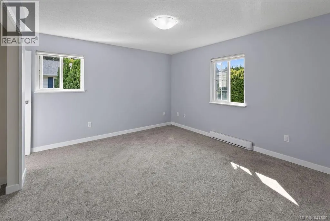
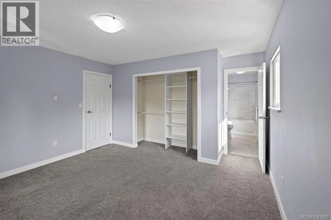
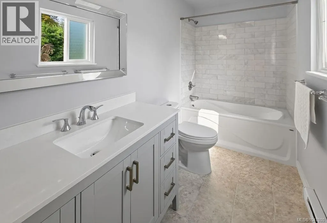
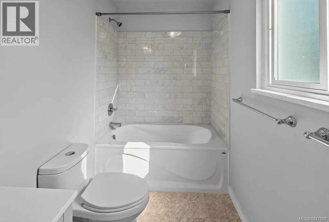
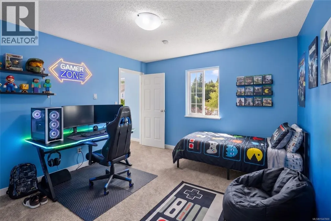
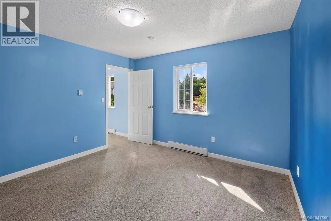
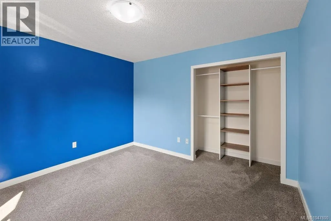
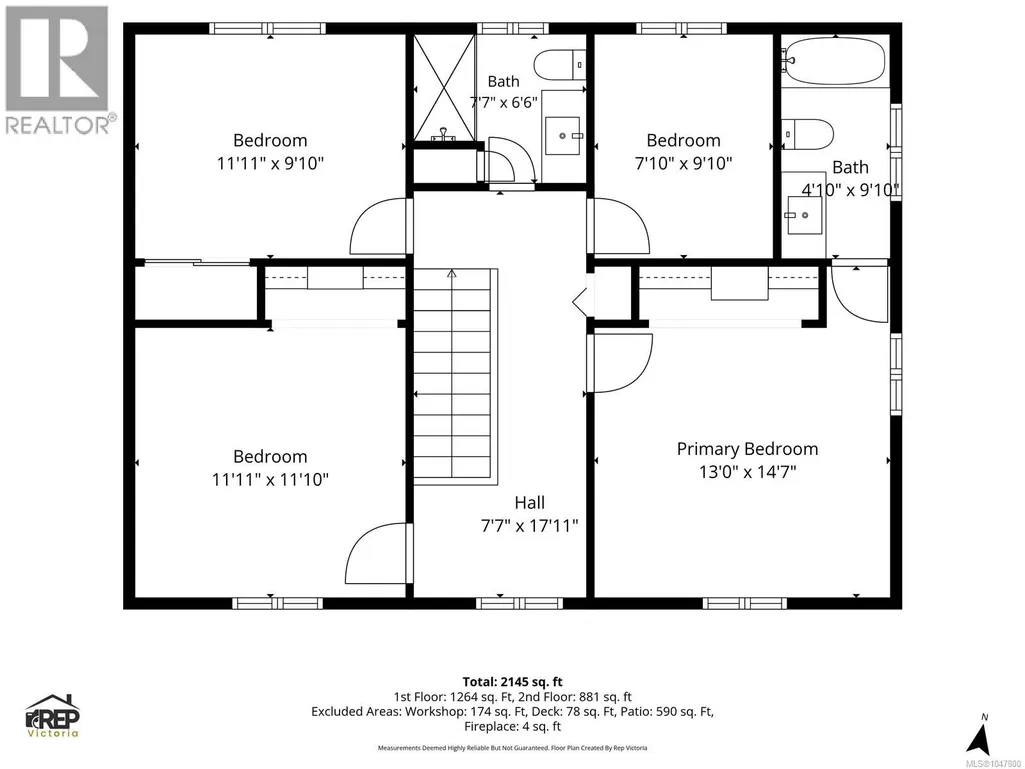
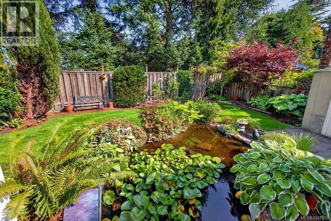
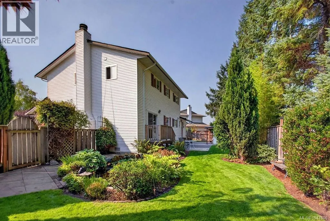
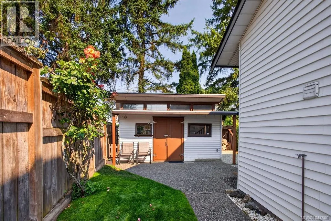
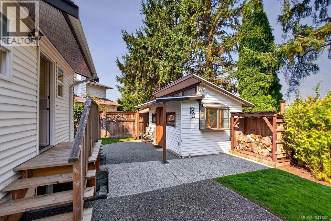
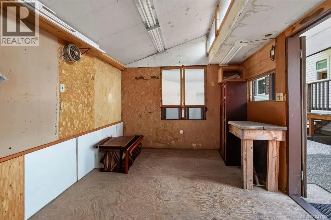
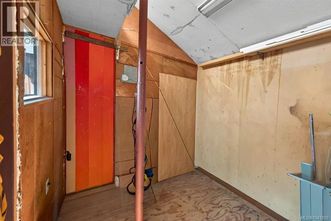
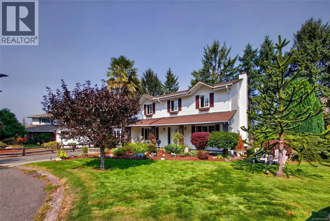
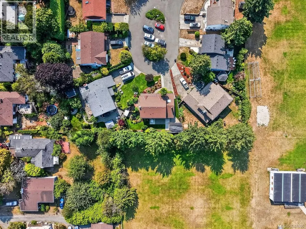
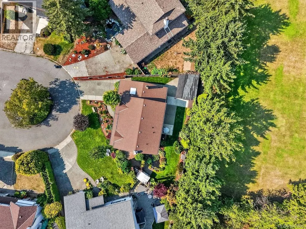
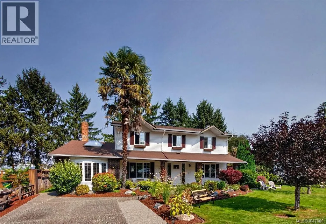
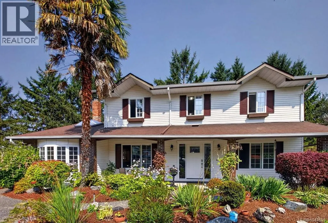
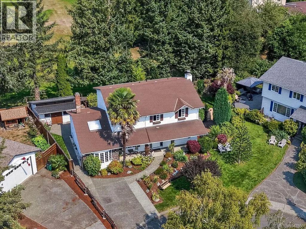
Fall in love with this beautiful home on a quiet, safe cul-de-sac, backing onto a school field. No rear neighbours, just trees and open space! The immaculate garden features a gorgeous pond with water lilies, generous patio for BBQs & dining, perennial beds and in-ground sprinklers. Inside, enjoy utter spaciousness: 2 living rooms with a mix of propane/gas/wood fireplaces, a flex space for dining or office, a laundry/mud room & powder room. Upstairs offers 4 large bedrooms, 2 full baths inc Primary suite with oversized ensuite and soaker tub. Updates include refinished cabinets, renovated bathrooms, fresh paint & trim, hot water tank (2026), stove, 30 year roof shingles. The Large shed/workshop is powered with a workbench, storage & roughed-in water. Walk to groceries, restaurants, schools, transit, Lochside Trail & Galloping Goose. UVic is a short bus ride away. Incredible curb appeal and pride of ownership shines at every turn. Book your private viewing today! (id:7434)
General Features
| Features | Central location, Cul-de-sac, Level lot, Private setting, Irregular lot size, Other |
|---|---|
| Property Type | Single Family |
| ZoningType | Residential |
| Neighbourhood | Maplewood |
| Building Appliances | Dishwasher, Dryer, Range - Electric, Refrigerator, Washer |
| Building Architectural Style | Other |
| Building Cooling Type | None |
| Parking Space Total | 4 |
| Building Type | House |
| Ownership Type | Freehold |
Interior Features
| Building Fireplace Present | True |
|---|---|
| Building Fireplace Total | 2 |
| Building Heating Type | Baseboard heaters, Other |
| Building Heating Fuel | Electric, Propane, Wood |
| Living Area Range | 2145 |
| Bedrooms | 4 |
Exterior Features
| Structure | Shed, Workshop |
|---|
Room Details
| Room | Dimensions | Level | Flooring | Details |
|---|---|---|---|---|
| Bathroom | 5' x 6' | Main level | ||
| Bedroom | 12' x 10' | Second level | ||
| Dining room | 13' x 15' | Main level | ||
| Ensuite | 5' x 10' | Second level | ||
| Family room | 12' x 21' | Main level | ||
| Kitchen | 17' x 12' | Main level | ||
| Laundry room | 6' x 7' | Main level | ||
| Living room | 14' x 25' | Main level | ||
| Primary Bedroom | 13' x 15' | Second level |
Amenities
- Views
- New Construction
- Adult 55+
- Lease To Own
- No Strata Fees
- Furnished
- Primary On Main
- Air Conditioning
- Seller Finance
- Green
- Fixer Upper
- Horse
- Golf
- Fireplace
- Deck
- Garage
- Basement
- Pool

Property vs Single Family Average in V8P 5L9
Price
Year Built
In The Neighbourhood
Just Listed
Strathmore
$ 459,900
- Type
- Single Family
- Size
- 1,496 SqFt
- Rooms
- 3 Beds + 2 Baths
RE/MAX First
Open House
Saanich
$ 1,979,000
- Type
- Single Family
- Size
- 3,667 SqFt
- Rooms
- 4 Beds + 5 Baths
Royal LePage Coast Capital - Chatterton
Primary On Main
Sherwood Park
$ 489,500
- Type
- Single Family
- Size
- 1,189 SqFt
- Rooms
- 4 Beds + 1.5 Baths
Royal LePage Noralta Real Estate
Primary On Main
Saanich
$ 1,289,000
- Type
- Single Family
- Size
- 2,233 SqFt
- Rooms
- 4 Beds + 3 Baths
Royal LePage Coast Capital - Chatterton
Primary On Main
Saanich
$ 799,999
- Type
- Single Family
- Size
- 903 SqFt
- Rooms
- 3 Beds + 2 Baths
Pemberton Holmes Ltd.
Open House
Saanich
$ 1,325,000
- Type
- Single Family
- Size
- 1,863 SqFt
- Rooms
- 2 Beds + 2 Baths
RE/MAX Camosun
Primary On Main
Saanich
$ 969,000
- Type
- Single Family
- Size
- 1,675 SqFt
- Rooms
- 3 Beds + 3 Baths
Pemberton Holmes Ltd.
Open House
Saanich
$ 1,450,000
- Type
- Single Family
- Size
- 3,305 SqFt
- Rooms
- 5 Beds + 3 Baths
Sutton Group West Coast Realty
Open House
Saanich
$ 1,048,000
- Type
- Single Family
- Size
- 2,369 SqFt
- Rooms
- 6 Beds + 2 Baths
Sotheby's International Realty Canada
Primary On Main
Saanich
$ 1,059,000
- Type
- Single Family
- Size
- 2,391 SqFt
- Rooms
- 4 Beds + 3 Baths
RE/MAX Camosun
 Data is supplied by Pillar 9™ MLS® System. Pillar 9™ is the owner of the copyright in its MLS® System. Data is deemed reliable but is not guaranteed accurate by Pillar 9™. The trademarks MLS®, Multiple Listing Service® and the associated logos are owned by The Canadian Real Estate Association (CREA) and identify the quality of services provided by real estate professionals who are members of CREA. Used under license.

 Data is supplied by Pillar 9™ MLS® System. Pillar 9™ is the owner of the copyright in its MLS® System. Data is deemed reliable but is not guaranteed accurate by Pillar 9™. The trademarks MLS®, Multiple Listing Service® and the associated logos are owned by The Canadian Real Estate Association (CREA) and identify the quality of services provided by real estate professionals who are members of CREA. Used under license.
Last Update: September 12, 2026 10:49 AM U
Data is supplied by Pillar 9™ MLS® System. Pillar 9™ is the owner of the copyright in its MLS® System. Data is deemed reliable but is not guaranteed accurate by Pillar 9™. The trademarks MLS®, Multiple Listing Service® and the associated logos are owned by The Canadian Real Estate Association (CREA) and identify the quality of services provided by real estate professionals who are members of CREA. Used under license.
Last Update: September 12, 2026 10:49 AM U
 Information should be deemed reliable but not guaranteed, all representations are approximate, and individual verification is recommended. Copyright ©2026 All rights reserved.
The trademarks REALTOR®, REALTORS® and the REALTOR® logo are controlled by The Canadian Real Estate Association (CREA) and identify real estate professionals who are members of CREA. The trademarks MLS®, Multiple Listing Service® and the associated logos are owned by CREA and identify the quality of
Information should be deemed reliable but not guaranteed, all representations are approximate, and individual verification is recommended. Copyright ©2026 All rights reserved.
The trademarks REALTOR®, REALTORS® and the REALTOR® logo are controlled by The Canadian Real Estate Association (CREA) and identify real estate professionals who are members of CREA. The trademarks MLS®, Multiple Listing Service® and the associated logos are owned by CREA and identify the quality of
 Data is supplied by Pillar 9™ MLS® System. Pillar 9™ is the owner of the copyright in its MLS® System. Data is deemed reliable but is not guaranteed accurate by Pillar 9™. The trademarks MLS®, Multiple Listing Service® and the associated logos are owned by The Canadian Real Estate Association (CREA) and identify the quality of services provided by real estate professionals who are members of CREA. Used under license.