
Primary on Main
Address
39 Hillgrove Crescent Sw, Calgary, AB
Price
$ 588,800
Property Attributes
- ID#A2312008
- TypeSingle Family
- Listing Status Active
- MunicipalityCalgary
- CityCalgary
- AreaHaysboro
- NeighbourhoodHaysboro
- Postal CodeT2V 3K8
- StyleBungalow
- Year Built1958
- Price$ 588,800
- Bedrooms3
- Bathrooms2
- Half Bathrooms0
- Sqr Footage1007
Data Source:
Canadian Real Estate Association (CREA)
Property Description
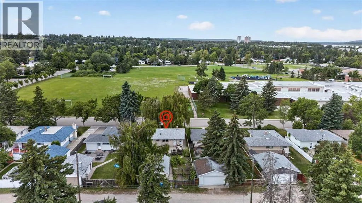
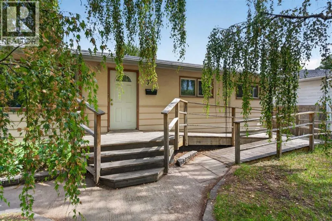
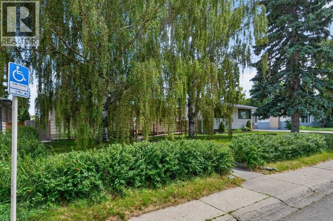
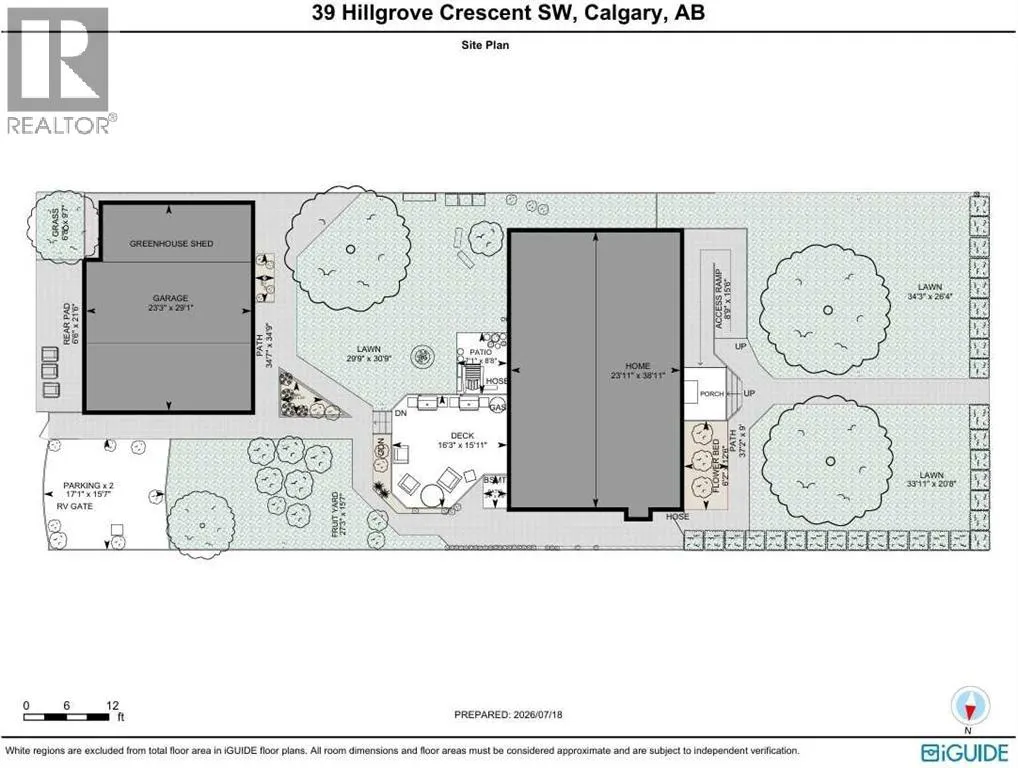
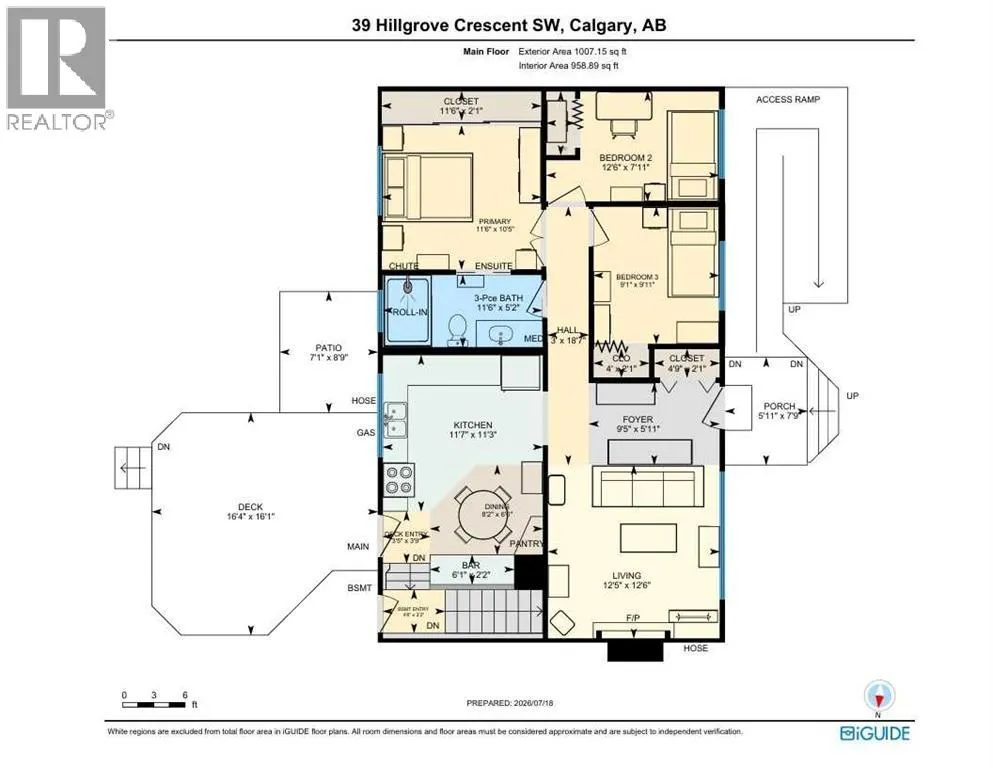
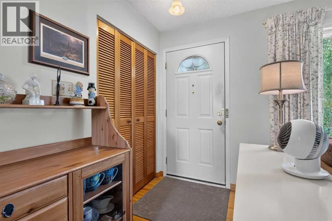
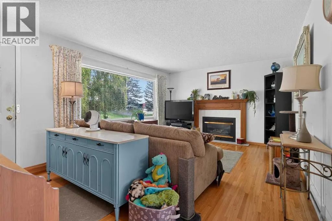
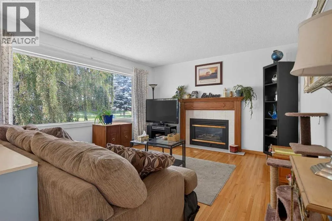
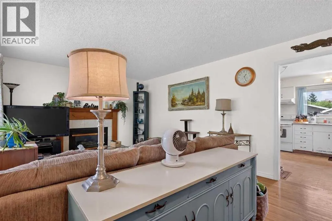
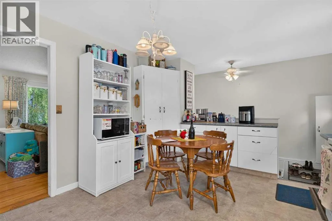
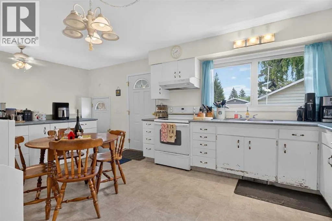
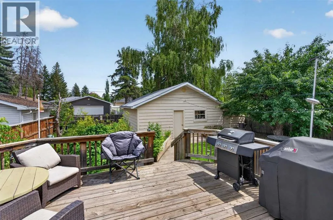
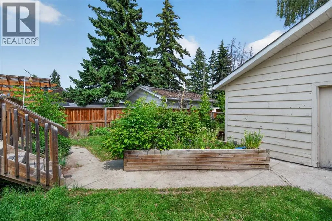
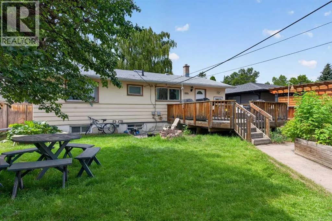
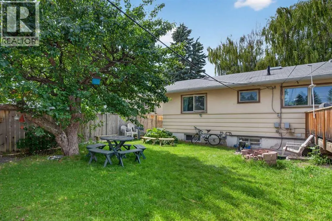
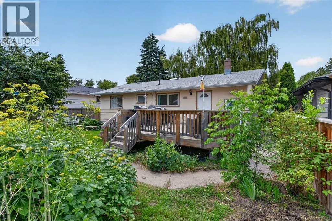
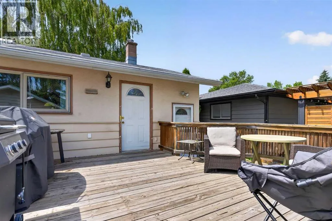
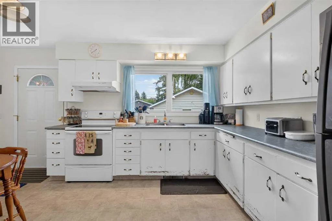
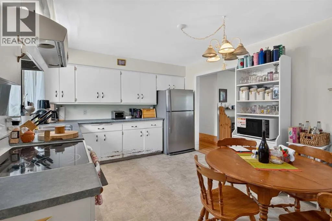
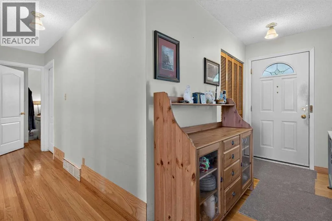
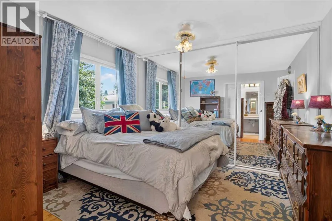
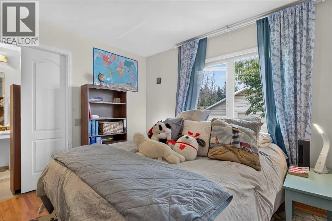
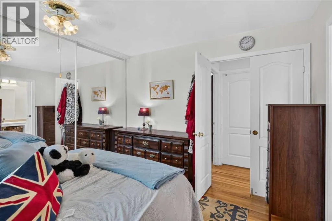
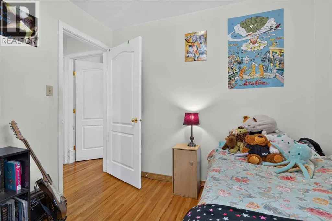
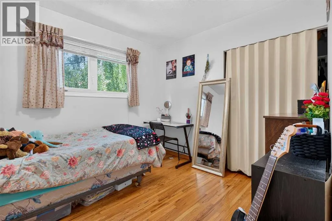
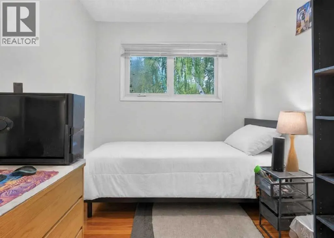
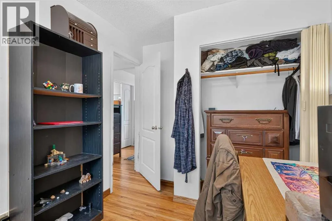
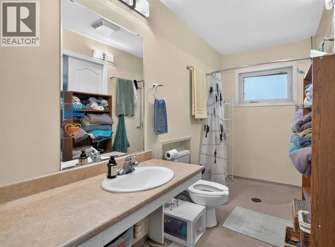
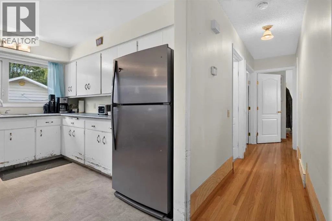
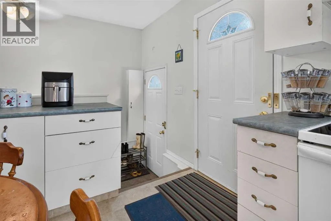
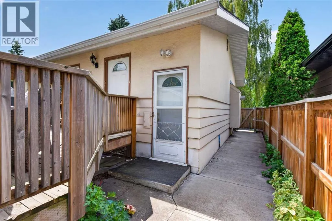
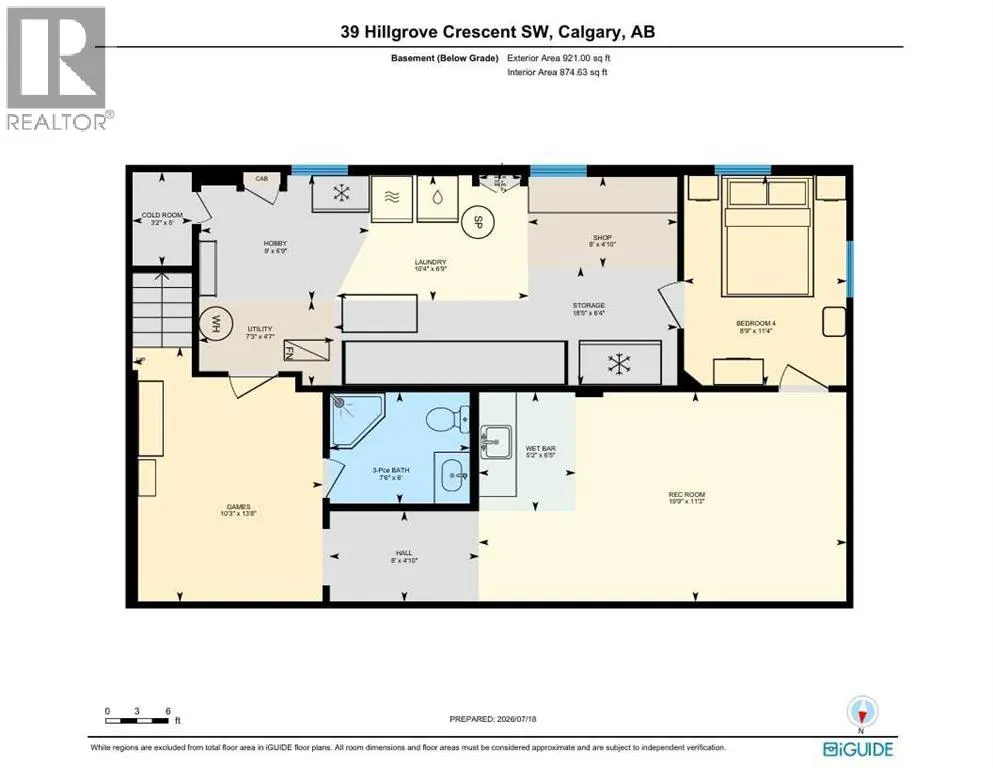
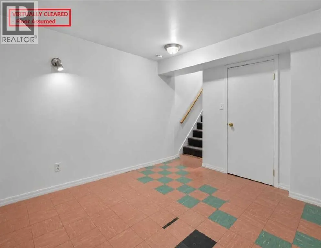
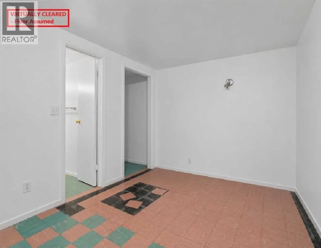
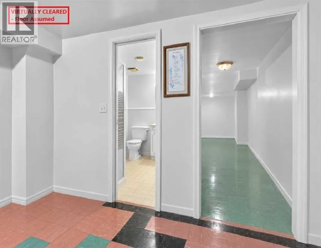
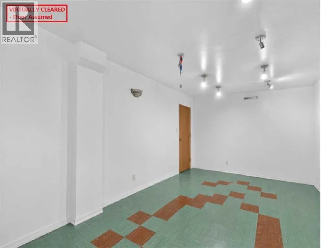
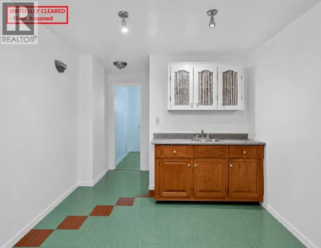
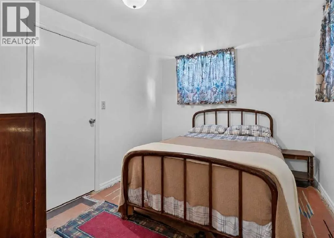
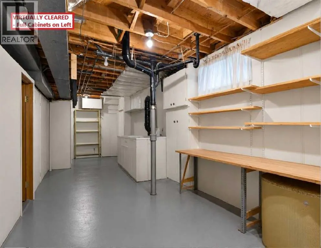
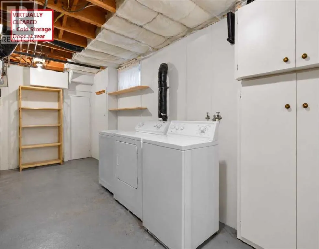
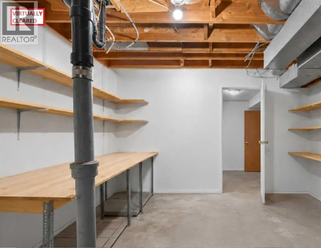
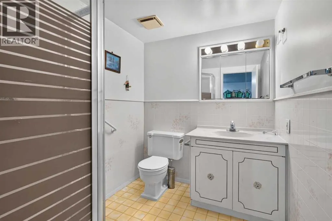
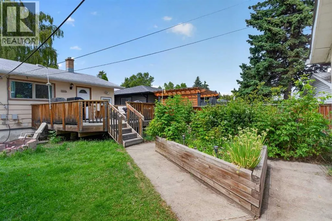
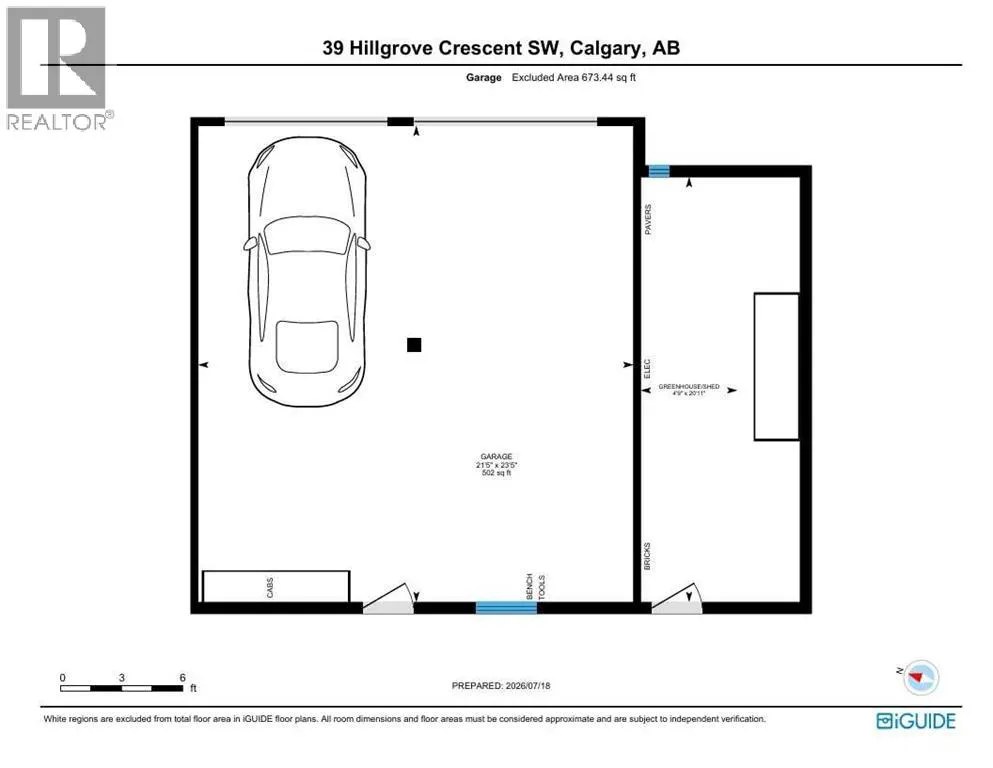
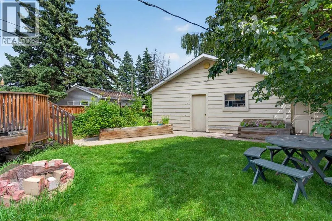
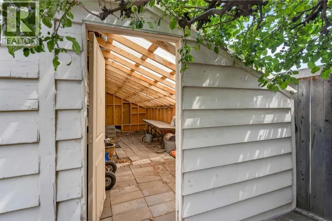
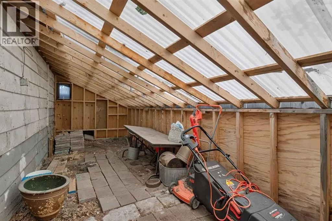
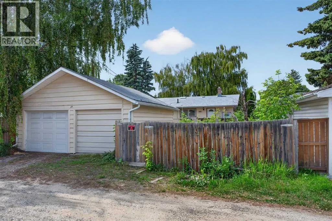
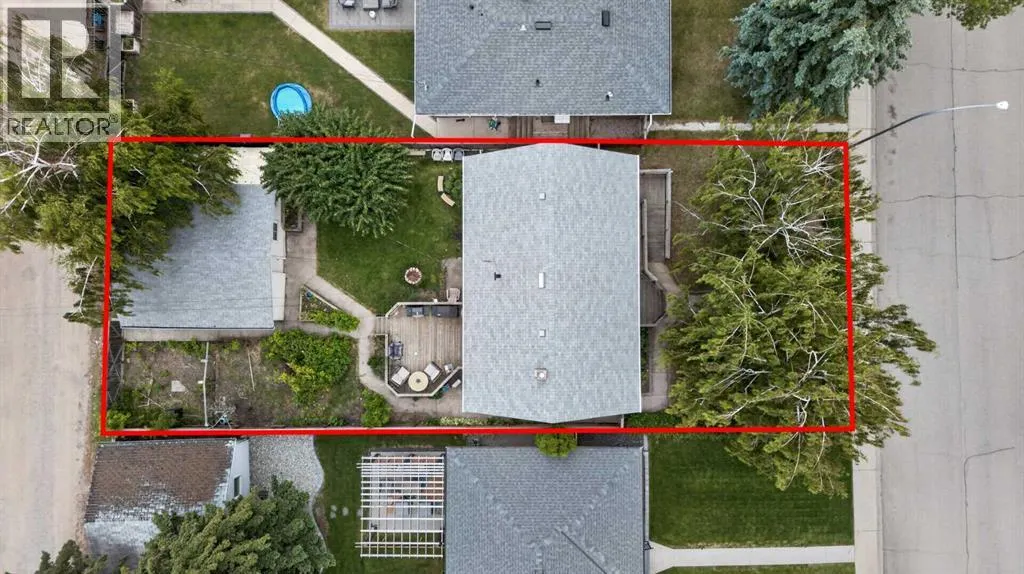
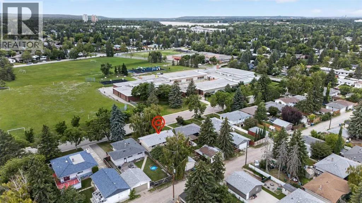
WONDERFUL ENTRY PRICE FOR WEST HAYSBORO - Wow, grab this chance to own over 1850 total square feet of beautiful space, in this fully-developed Bungalow on a gorgeous 6000 square foot West-East Lot for UNDER $600k in popular WEST Haysboro! Even more special, this is an accessibly adjusted house with dedicated parking out front, a huge deck and patios, picnic seating, raised and flush garden beds, full fencing, RV and human-access gates at both sides, an oversized Double Garage with workshop, gas line to the attached greenhouse/shed, and immediate enjoyment from tons of existing edibles and perennials like raspberries, rhubarb, lovage, lilies, delphinium, chives, peonies, poppies - this property is a lifestyle paradise waiting for its next lucky owner(s)! The layout is comfortable, bright and cheerful, starting from the large foyer and front living room, into the open eat-in wrapped kitchen with sidebar (dinette)/pantry by a full dining room space, (rough in for dishwasher in place under coffee bar) and exiting at either of TWO rear entries, one at the deck, then a direct access to basement level mud room has been opened up as well. Privacy areas on the main floor include 3 big bedrooms (full width closet and a laundry chute for the Primary!), a full cheater-ensuited main bathroom, which has been widened and equipped with a roll in shower, open vanity, medicine cabinet and lower toilet. Both secondary rooms can hold beds, desks and other furnishings in addition to their closets. The lower level further offers a large games area, recreation room with wet bar/dinette, second full bathroom and Guest bedroom (room for wardrobe and queen bedset), then, there is plenty of accessory area, to develop more, where there is currently a second inside workshop/craft bench, hobby/canning nook beside under-stair cold pantry, 20' of storage with built-in cabinets galore, really big laundry use, and the mechanical items are directly by the base of the stairs as a bonus. This home has been loved as a natural retreat for its residents, and includes a modern gas fireplace to warm up the winter months. A new Real Property Report has been ordered and with a little love, this gem will shine even more brightly - short notice showings are easy now, because property is vacant! (id:7434)
General Features
| Features | Back lane, Wet bar, PVC window, No Smoking Home |
|---|---|
| Property Type | Single Family |
| Zoning Description | R-CG |
| CommunityName | Haysboro |
| Amenities | Park, Playground, Recreation Nearby, Schools, Shopping |
| Building Appliances | Washer, Refrigerator, Oven - Electric, Dryer, Humidifier, Hood Fan, Water Heater - Gas |
| Building Architectural Style | Bungalow |
| Building Basement Features | Separate entrance |
| Building Cooling Type | None |
| Parking Space Total | 4 |
| Foundation Type | Poured Concrete |
| Building Type | House |
| Ownership Type | Freehold |
| Building.StoriesTotal | 1 |
Interior Features
| Building Fireplace Present | True |
|---|---|
| Building Fireplace Total | 1 |
| Building Heating Type | Other, Forced air |
| Building Heating Fuel | Natural gas |
| Basement Development | Finished |
| Basement Type | Full (Finished) |
| Construction Material | Wood frame |
| Construction Style Attachment | Detached |
| Flooring Type | Hardwood, Linoleum, Tile |
| Living Area Range | 1007 |
| Bedrooms | 3 |
Exterior Features
| Structure | Greenhouse, Shed, Deck, Porch |
|---|---|
| Land Amenities | Park, Playground, Recreation Nearby, Schools, Shopping |
| Landscape Features | Fruit trees, Landscaped, Lawn |
| Exterior Finish | Stucco, Wood siding |
| Fence Type | Fence |
Room Details
| Room | Dimensions | Level | Flooring | Details |
|---|---|---|---|---|
| 3pc Bathroom | 11.50 Ft x 5.25 Ft | Main level | ||
| Bedroom | 9.92 Ft x 9.08 Ft | Main level | ||
| Cold room | 5.08 Ft x 3.17 Ft | Basement | ||
| Dining room | 8.17 Ft x 6.42 Ft | Main level | ||
| Eat in kitchen | 11.50 Ft x 11.25 Ft | Main level | ||
| Foyer | 9.42 Ft x 5.92 Ft | Main level | ||
| Furnace | 7.25 Ft x 4.50 Ft | Basement | ||
| Guest suite | 11.33 Ft x 8.67 Ft | Basement | ||
| Laundry room | 10.33 Ft x 6.75 Ft | Basement | ||
| Living room | 12.50 Ft x 12.42 Ft | Main level | ||
| Other | 6.08 Ft x 2.17 Ft | Main level | ||
| Pantry | 2.50 Ft x 1.83 Ft | Main level | ||
| Primary Bedroom | 11.50 Ft x 10.33 Ft | Main level | ||
| Recreational, Games room | 19.75 Ft x 11.25 Ft | Basement | ||
| Storage | 18.42 Ft x 6.33 Ft | Basement | ||
| Workshop | 8.00 Ft x 4.92 Ft | Basement |
Amenities
- Views
- New Construction
- Adult 55+
- Lease To Own
- No Strata Fees
- Furnished
- Primary On Main
- Air Conditioning
- Seller Finance
- Green
- Fixer Upper
- Horse
- Golf
- Fireplace
- Deck
- Garage
- Basement
- Pool

Property vs Single Family Average in T2V 3K8
Year Built
In The Neighbourhood
Primary On Main
Calgary
$ 669,000
- Type
- Single Family
- Size
- 1,067 SqFt
- Rooms
- 4 Beds + 2 Baths
TREC The Real Estate Company
Reduced
Calgary
$ 599,900
- Type
- Single Family
- Size
- 1,041 SqFt
- Rooms
- 4 Beds + 2 Baths
Royal LePage Solutions
Reduced
Calgary
$ 599,900
- Type
- Single Family
- Size
- 1,041 SqFt
- Rooms
- 4 Beds + 2 Baths
Royal LePage Solutions
Primary On Main
Calgary
$ 899,888
- Type
- Single Family
- Size
- 1,071 SqFt
- Rooms
- 5 Beds + 3 Baths
eXp Realty
Eco Friendly
Calgary
$ 1,299,900
- Type
- Single Family
- Size
- 1,666 SqFt
- Rooms
- 4 Beds + 3 Baths
CIR Realty
Primary On Main
Calgary
$ 1,299,900
- Type
- Single Family
- Size
- 1,667 SqFt
- Rooms
- 4 Beds + 3 Baths
CIR Realty
 Data is supplied by Pillar 9™ MLS® System. Pillar 9™ is the owner of the copyright in its MLS® System. Data is deemed reliable but is not guaranteed accurate by Pillar 9™. The trademarks MLS®, Multiple Listing Service® and the associated logos are owned by The Canadian Real Estate Association (CREA) and identify the quality of services provided by real estate professionals who are members of CREA. Used under license.

 Data is supplied by Pillar 9™ MLS® System. Pillar 9™ is the owner of the copyright in its MLS® System. Data is deemed reliable but is not guaranteed accurate by Pillar 9™. The trademarks MLS®, Multiple Listing Service® and the associated logos are owned by The Canadian Real Estate Association (CREA) and identify the quality of services provided by real estate professionals who are members of CREA. Used under license.
Last Update: September 15, 2026 6:43 AM UT
Data is supplied by Pillar 9™ MLS® System. Pillar 9™ is the owner of the copyright in its MLS® System. Data is deemed reliable but is not guaranteed accurate by Pillar 9™. The trademarks MLS®, Multiple Listing Service® and the associated logos are owned by The Canadian Real Estate Association (CREA) and identify the quality of services provided by real estate professionals who are members of CREA. Used under license.
Last Update: September 15, 2026 6:43 AM UT
 Information should be deemed reliable but not guaranteed, all representations are approximate, and individual verification is recommended. Copyright ©2026 All rights reserved.
The trademarks REALTOR®, REALTORS® and the REALTOR® logo are controlled by The Canadian Real Estate Association (CREA) and identify real estate professionals who are members of CREA. The trademarks MLS®, Multiple Listing Service® and the associated logos are owned by CREA and identify the quality of
Information should be deemed reliable but not guaranteed, all representations are approximate, and individual verification is recommended. Copyright ©2026 All rights reserved.
The trademarks REALTOR®, REALTORS® and the REALTOR® logo are controlled by The Canadian Real Estate Association (CREA) and identify real estate professionals who are members of CREA. The trademarks MLS®, Multiple Listing Service® and the associated logos are owned by CREA and identify the quality of
 Data is supplied by Pillar 9™ MLS® System. Pillar 9™ is the owner of the copyright in its MLS® System. Data is deemed reliable but is not guaranteed accurate by Pillar 9™. The trademarks MLS®, Multiple Listing Service® and the associated logos are owned by The Canadian Real Estate Association (CREA) and identify the quality of services provided by real estate professionals who are members of CREA. Used under license.