
Open House Sun, Sep 13th 02:00 PM - 04:00 PM
Address
727 15 Street Nw, Calgary, AB
Price
$ 1,475,900
Open House Sun, Sep 13th 02:00 PM - 04:00 PM
Property Attributes
- ID#A2321956
- TypeSingle Family
- Listing Status Active
- MunicipalityCalgary
- CityCalgary
- AreaHillhurst
- NeighbourhoodHillhurst
- Postal CodeT2N 2B3
- Style
- Year Built2025
- Price$ 1,475,900
- Bedrooms3+1
- Bathrooms4
- Half Bathrooms1
- Sqr Footage2219
Data Source:
Canadian Real Estate Association (CREA)
Property Description
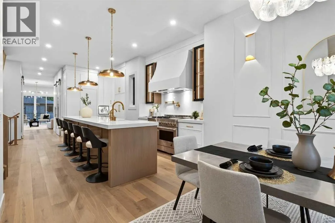
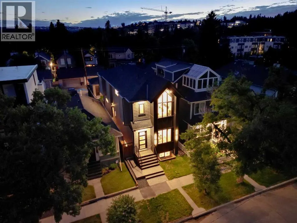
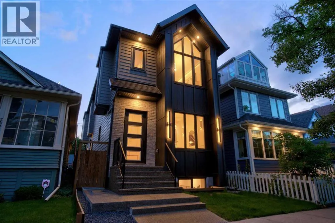
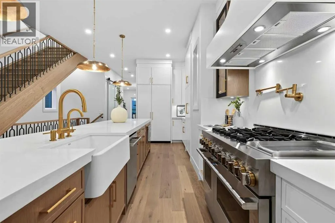
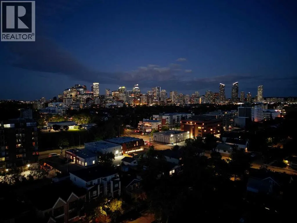
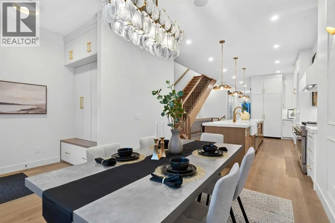
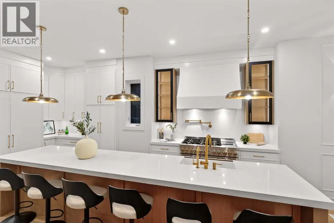
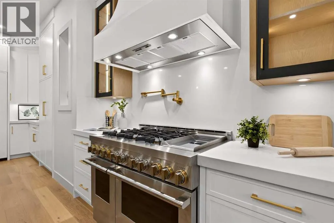
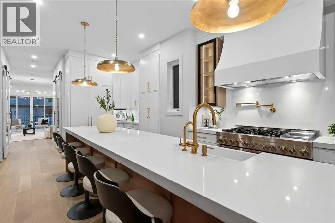
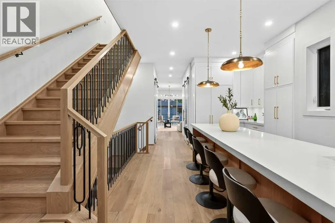
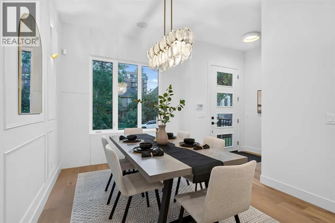
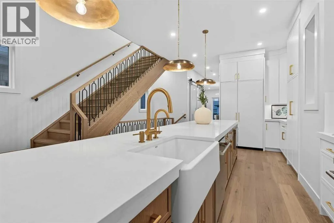
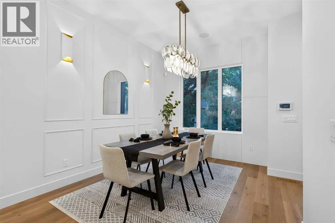
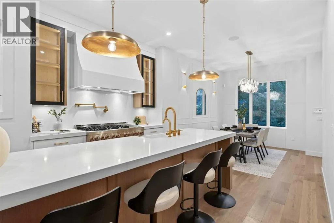
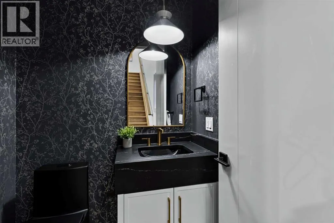
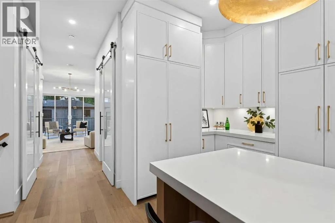
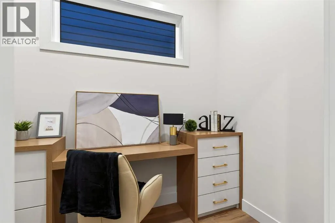
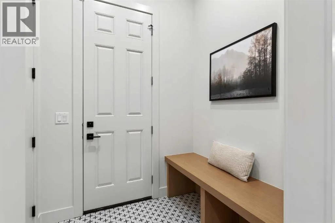
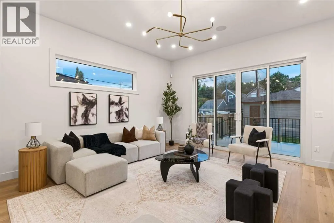
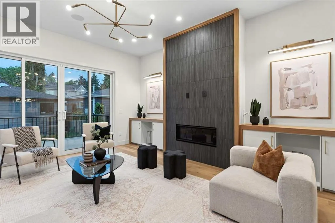
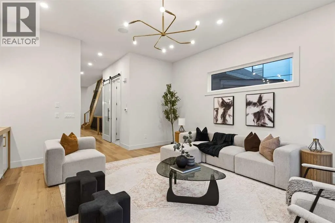
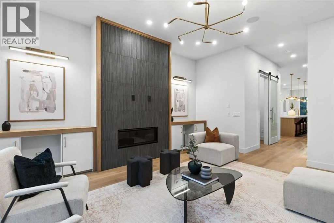
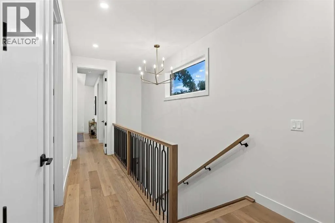
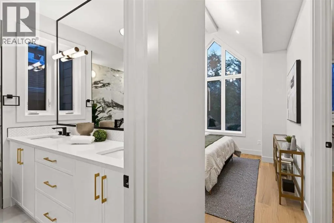
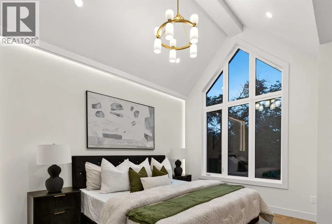
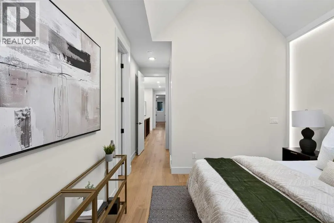
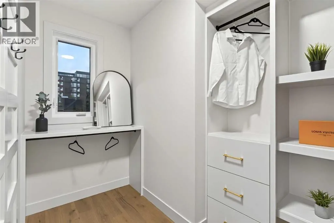
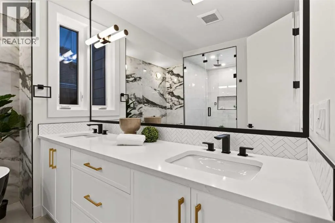
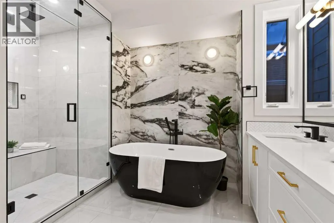
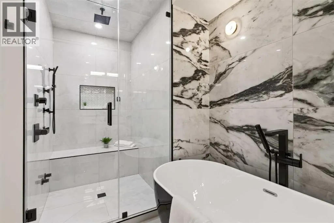
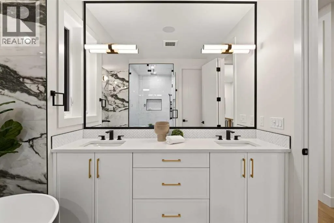
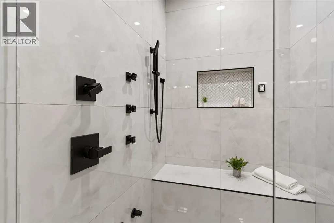
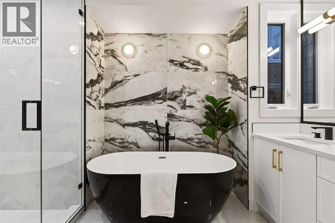
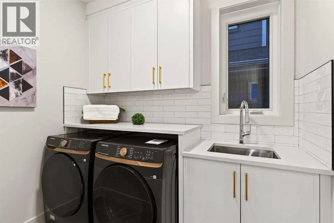
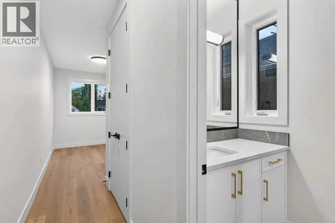
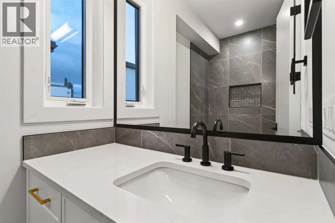
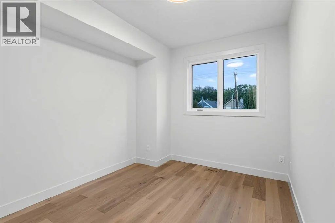
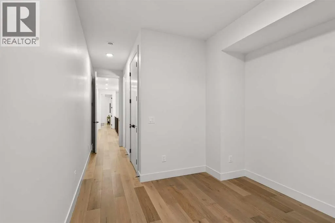
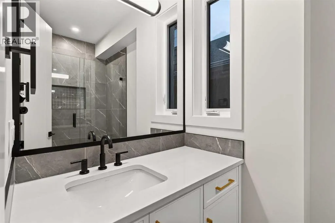
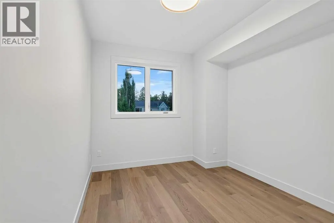
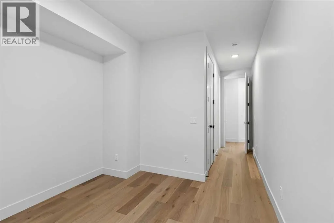
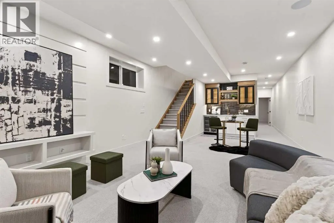
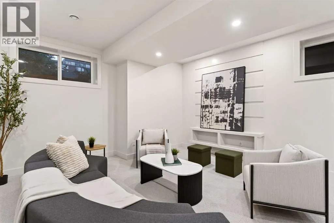
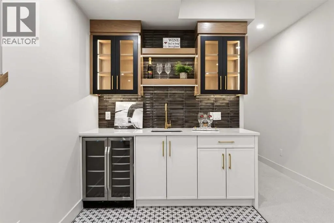
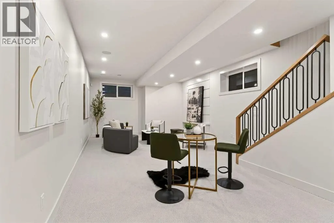
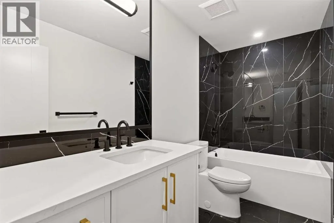
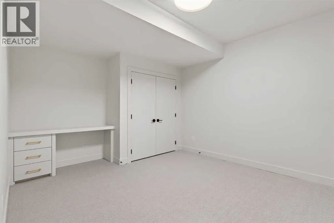
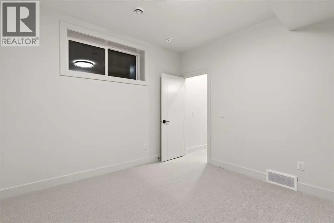
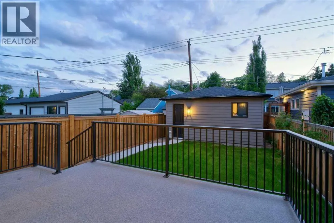
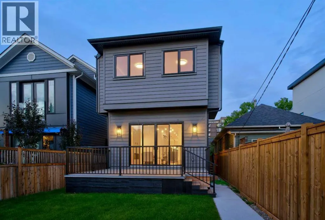
Welcome to this exceptional refined residence in prestigious Hillhurst, set on a remarkable 135’ deep lot, offering a coveted inner city lifestyle within one of Calgary’s most desirable communities. Thoughtfully crafted with bespoke finishes, refined design and timeless sophistication. Upon entry you immediately note a lasting impression of elegance. A beautifully curated formal dining area, instantly sets the tone for intimate dinners, while creating an elevated sense of arrival. The main unfolds with a thoughtful flow that seamlessly blends style with livability. The centrepiece is a chef inspired kitchen merging design and functionality. An expansive quartz island anchors the space, complemented by a refined selection of finishings, including a striking gas range, farmhouse sink, and panel ready refrigerator. Elegant lighting and softly lit cabinetry creates a warm, inviting ambiance, while detailed wainscoting and custom millwork, add depth, texture, and timeless character. Just off the kitchen is a powder room featuring a bold design~forward aesthetic with moody wallpaper and black details, offering a dramatic statement space. Functionality continues through the main floor. A discreet mudroom with mini mosaic tile detail is tucked behind an elegant barn door, while opposite, a private main floor office with built in desk, also behind a barn door, provides an ideal work from home space with clean architectural cohesion. The main living area is a striking showcase, anchored by a dramatic floor to ceiling fireplace, creating a bold and sophisticated focal point. Patio doors open to a west facing backyard, extending the living space, ideal for entertaining on summer evenings. A transom window addition further enhances natural light and architectural presence. Upstairs continues as a serene and luxurious retreat. The front facing primary suite offers a spacious layout, well appointed walk in closet, and an ensuite featuring a steam shower and dual vanities. A striki ng black and white tiled feature wall behind the freestanding tub creates a bold focal point, while the vanity is elevated with a refined kit kat herringbone tile backsplash, adding designer detail throughout. The secondary bedrooms each enjoy their own walk in closets and private ensuites; providing exceptional comfort for family or guests, while a thoughtfully designed upper level laundry completes the cohesive aesthetic. The lower level extends the home’s living space with a fully finished basement featuring a stylish wet bar, generous recreation living area, and a well sized rear bedroom complete with a built in desk, ideal for guests or multigenerational living. The garage is finished, offering a polished extension of the home with excellent functionality and presentation. Perfectly situated on a tree lined street just moments from Kensington, downtown, schools, parks, and river pathways, this residence delivers a space where craftsmanship, elegance and lifestyle converge. (id:7434)
General Features
| Features | See remarks, Back lane, Wet bar, Closet Organizers |
|---|---|
| Property Type | Single Family |
| Zoning Description | R-C2 |
| CommunityName | Hillhurst |
| Amenities | Park, Playground, Schools, Shopping |
| Building Appliances | Washer, Refrigerator, Range - Gas, Dishwasher, Dryer, Microwave, Hood Fan, Garage door opener |
| Building Cooling Type | Central air conditioning, See Remarks |
| Parking Space Total | 2 |
| Foundation Type | Poured Concrete |
| Building Type | House |
| Ownership Type | Freehold |
| Building.StoriesTotal | 2 |
Interior Features
| Building Fireplace Present | True |
|---|---|
| Building Fireplace Total | 1 |
| Building Heating Type | Forced air |
| Building Heating Fuel | Natural gas |
| Basement Development | Finished |
| Basement Type | Full (Finished) |
| Construction Style Attachment | Detached |
| Flooring Type | Carpeted, Ceramic Tile, Hardwood |
| Living Area Range | 2219 |
| Bedrooms | 3+1 |
Exterior Features
| Structure | See Remarks |
|---|---|
| Land Amenities | Park, Playground, Schools, Shopping |
| Exterior Finish | See Remarks |
| Fence Type | Fence |
Room Details
| Room | Dimensions | Level | Flooring | Details |
|---|---|---|---|---|
| 2pc Bathroom | 5.00 Ft x 5.33 Ft | Main level | ||
| 3pc Bathroom | 5.00 Ft x 8.75 Ft | Upper Level | ||
| 4pc Bathroom | 5.00 Ft x 8.75 Ft | Upper Level | ||
| 5pc Bathroom | 9.58 Ft x 14.00 Ft | Upper Level | ||
| Bedroom | 9.75 Ft x 12.00 Ft | Upper Level | ||
| Dining room | 9.00 Ft x 12.83 Ft | Main level | ||
| Family room | 14.58 Ft x 17.58 Ft | Basement | ||
| Kitchen | 10.42 Ft x 20.67 Ft | Main level | ||
| Laundry room | 5.83 Ft x 8.08 Ft | Upper Level | ||
| Living room | 14.42 Ft x 17.42 Ft | Main level | ||
| Office | 5.42 Ft x 8.50 Ft | Main level | ||
| Other | 5.33 Ft x 6.17 Ft | Main level | ||
| Primary Bedroom | 11.00 Ft x 13.00 Ft | Upper Level |
Amenities
- Views
- New Construction
- Adult 55+
- Lease To Own
- No Strata Fees
- Furnished
- Primary On Main
- Air Conditioning
- Seller Finance
- Green
- Fixer Upper
- Horse
- Golf
- Fireplace
- Deck
- Garage
- Basement
- Pool

Property vs Single Family Average in T2N 2B3
Price
Year Built
In The Neighbourhood
Just Listed
Calgary
$ 1,699,900
- Type
- Single Family
- Size
- 2,811 SqFt
- Rooms
- 5 Beds + 4.5 Baths
Real Broker
Just Listed
Calgary
$ 1,699,900
- Type
- Single Family
- Size
- 2,811 SqFt
- Rooms
- 5 Beds + 4.5 Baths
Real Broker
Just Listed
Calgary
$ 899,900
- Type
- Single Family
- Size
- 1,787 SqFt
- Rooms
- 4 Beds + 2.5 Baths
RE/MAX Realty Professionals
Just Listed
Calgary
$ 1,950,000
- Type
- Single Family
- Size
- 2,529 SqFt
- Rooms
- 5 Beds + 4.5 Baths
Century 21 Bamber Realty LTD.
Just Listed
Calgary
$ 1,950,000
- Type
- Single Family
- Size
- 2,529 SqFt
- Rooms
- 5 Beds + 4.5 Baths
Century 21 Bamber Realty LTD.
Open House
Calgary
$ 2,499,990
- Type
- Single Family
- Size
- 3,493 SqFt
- Rooms
- 7 Beds + 6.5 Baths
Realty Focus
Calgary
$ 1,150,000
- Type
- Single Family
- Size
- 2,033 SqFt
- Rooms
- 4 Beds + 3.5 Baths
RE/MAX House of Real Estate
Calgary
$ 750,000
- Type
- Single Family
- Size
- 895 SqFt
- Rooms
- 2 Beds + 1.5 Baths
Century 21 Bamber Realty LTD.
Calgary
$ 750,000
- Type
- Single Family
- Size
- 895 SqFt
- Rooms
- 2 Beds + 1.5 Baths
Century 21 Bamber Realty LTD.
 Data is supplied by Pillar 9™ MLS® System. Pillar 9™ is the owner of the copyright in its MLS® System. Data is deemed reliable but is not guaranteed accurate by Pillar 9™. The trademarks MLS®, Multiple Listing Service® and the associated logos are owned by The Canadian Real Estate Association (CREA) and identify the quality of services provided by real estate professionals who are members of CREA. Used under license.

 Data is supplied by Pillar 9™ MLS® System. Pillar 9™ is the owner of the copyright in its MLS® System. Data is deemed reliable but is not guaranteed accurate by Pillar 9™. The trademarks MLS®, Multiple Listing Service® and the associated logos are owned by The Canadian Real Estate Association (CREA) and identify the quality of services provided by real estate professionals who are members of CREA. Used under license.
Last Update: September 13, 2026 11:01 AM U
Data is supplied by Pillar 9™ MLS® System. Pillar 9™ is the owner of the copyright in its MLS® System. Data is deemed reliable but is not guaranteed accurate by Pillar 9™. The trademarks MLS®, Multiple Listing Service® and the associated logos are owned by The Canadian Real Estate Association (CREA) and identify the quality of services provided by real estate professionals who are members of CREA. Used under license.
Last Update: September 13, 2026 11:01 AM U
 Information should be deemed reliable but not guaranteed, all representations are approximate, and individual verification is recommended. Copyright ©2026 All rights reserved.
The trademarks REALTOR®, REALTORS® and the REALTOR® logo are controlled by The Canadian Real Estate Association (CREA) and identify real estate professionals who are members of CREA. The trademarks MLS®, Multiple Listing Service® and the associated logos are owned by CREA and identify the quality of
Information should be deemed reliable but not guaranteed, all representations are approximate, and individual verification is recommended. Copyright ©2026 All rights reserved.
The trademarks REALTOR®, REALTORS® and the REALTOR® logo are controlled by The Canadian Real Estate Association (CREA) and identify real estate professionals who are members of CREA. The trademarks MLS®, Multiple Listing Service® and the associated logos are owned by CREA and identify the quality of
 Data is supplied by Pillar 9™ MLS® System. Pillar 9™ is the owner of the copyright in its MLS® System. Data is deemed reliable but is not guaranteed accurate by Pillar 9™. The trademarks MLS®, Multiple Listing Service® and the associated logos are owned by The Canadian Real Estate Association (CREA) and identify the quality of services provided by real estate professionals who are members of CREA. Used under license.