
Open House Sun, Sep 13th 01:00 PM - 04:00 PM
Address
134 Luxstone Road Sw, Airdrie, AB
Price
$ 599,999
Open House Sun, Sep 13th 01:00 PM - 04:00 PM
Property Attributes
- ID#A2341977
- TypeSingle Family
- Listing Status Active
- MunicipalityAirdrie
- CityAirdrie
- AreaLuxstone
- NeighbourhoodLuxstone
- Postal CodeT4B 0J7
- Style
- Year Built2007
- Price$ 599,999
- Bedrooms3
- Bathrooms2
- Half Bathrooms1
- Sqr Footage1757
Data Source:
Canadian Real Estate Association (CREA)
Property Description
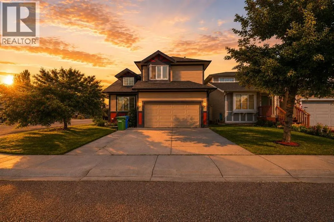
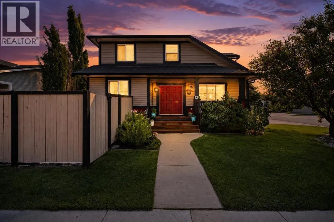
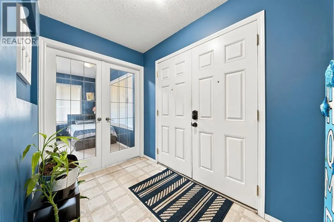
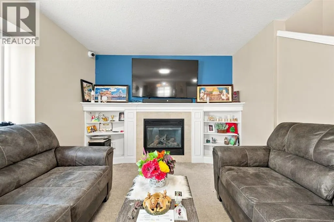
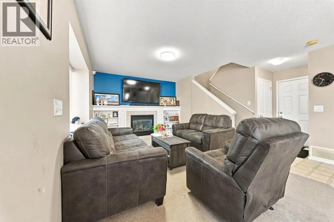
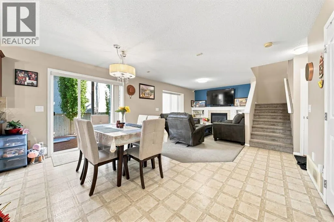
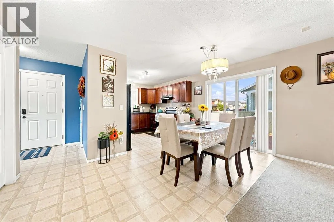
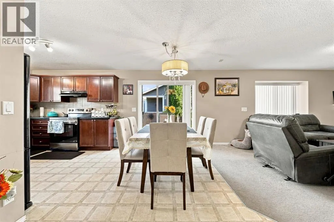
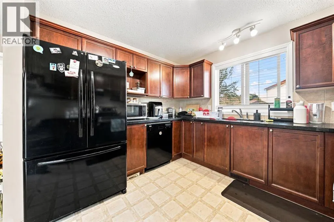
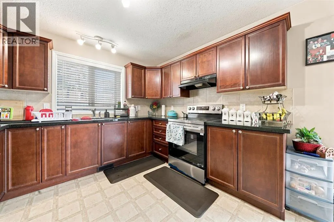
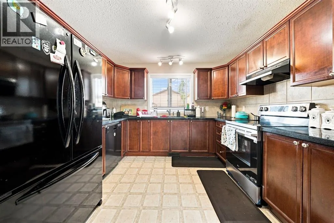
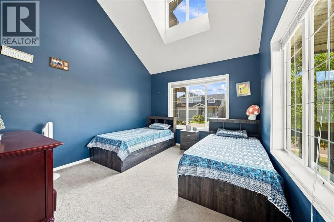
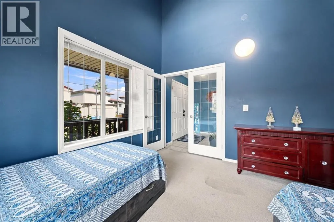
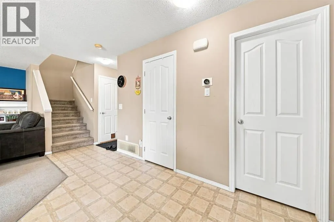
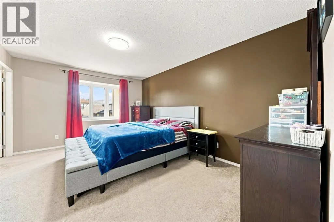
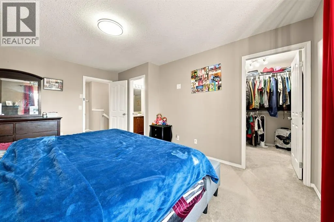
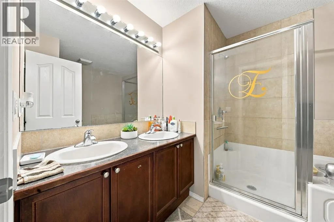
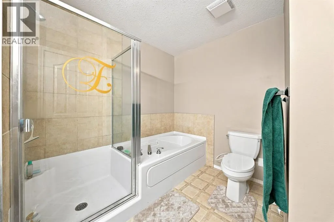
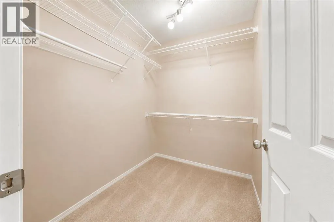
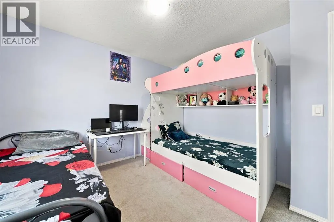
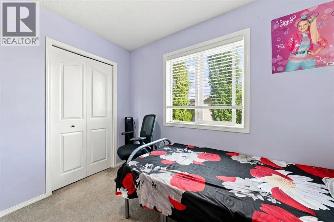
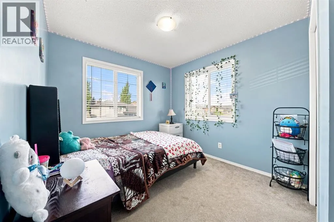
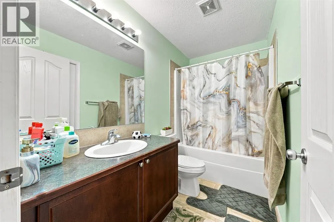
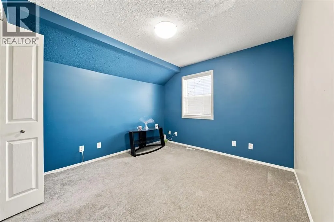
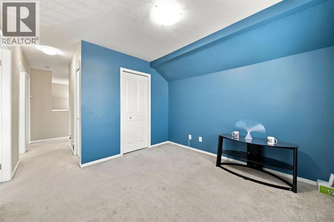
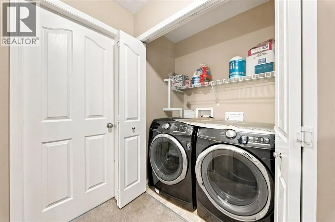
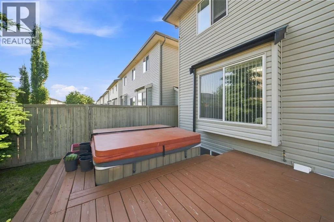
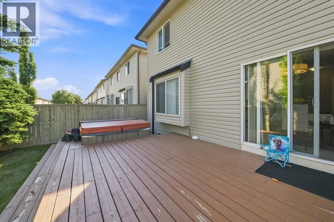
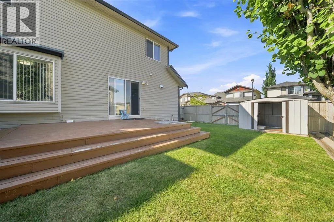
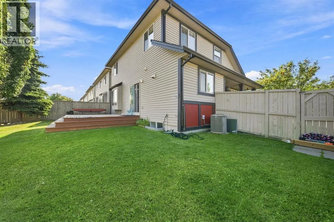
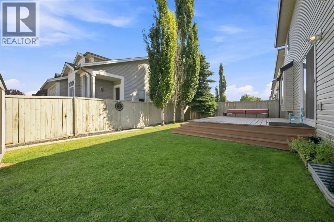
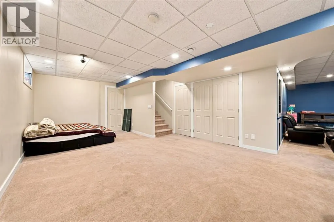
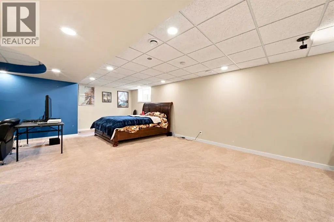
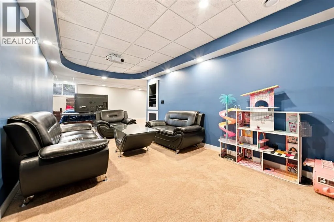
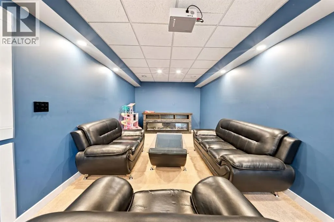
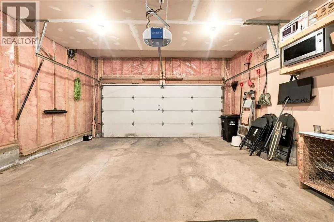
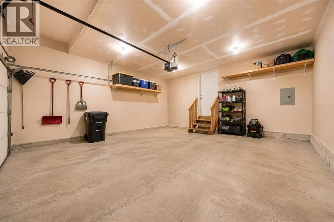
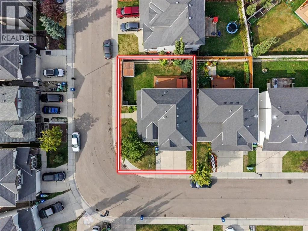
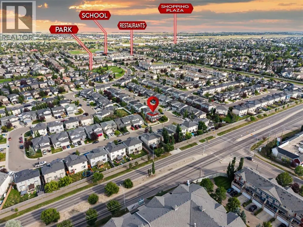
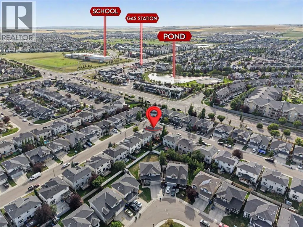
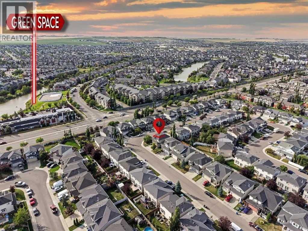
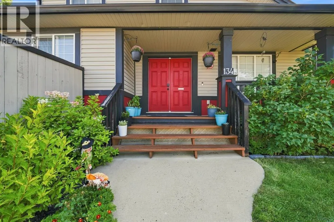
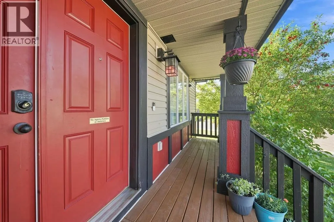
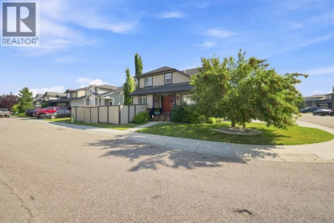
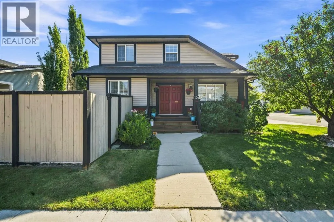
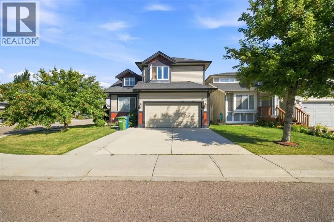
Beautifully maintained 2-storey home on an oversized corner lot in the desirable community of Luxstone! Offering 3 bedrooms, 2.5 bathrooms, and a functional open-concept layout, this home provides an excellent blend of space, comfort, and charm.The main floor features a spacious living area with a cozy gas fireplace, a well-appointed kitchen with granite countertops, and a sliding door leading to the private backyard. A separate formal living room offers excellent flexibility and can be used as a den or home office.Upstairs, you'll find three generously sized bedrooms and two bathrooms, including a spacious primary retreat with a luxurious 5-piece ensuite. A versatile den area and convenient upper-floor laundry add to the functionality of this level.The basement is partially finished with completed walls, flooring, and ceiling, offering a large open recreational space with plenty of room for a pool table, theatre setup, and future customization.Outside, enjoy the oversized corner lot with a beautifully manicured yard, underground sprinklers, and a hot tub—perfect for relaxing or entertaining outdoors. Additional features include a double attached garage and central A/C.Ideally located close to schools, parks, playgrounds, shopping plazas, and everyday amenities, making this an excellent choice for families and anyone looking for convenience. With its spacious layout, desirable corner lot, inviting outdoor space, and fantastic location, this well-cared-for Luxstone home is a must-see! (id:7434)
General Features
| Features | Treed |
|---|---|
| Property Type | Single Family |
| Zoning Description | DC-25 |
| CommunityName | Luxstone |
| Amenities | Park, Playground, Schools, Shopping |
| Building Appliances | Refrigerator, Range - Electric, Dishwasher, Hood Fan, Window Coverings, Garage door opener, Washer & Dryer |
| Building Cooling Type | Central air conditioning |
| Parking Space Total | 4 |
| Foundation Type | Poured Concrete |
| Building Type | House |
| Ownership Type | Freehold |
| Building.StoriesTotal | 2 |
Interior Features
| Building Fireplace Present | True |
|---|---|
| Building Fireplace Total | 1 |
| Building Heating Type | Forced air |
| Basement Development | Partially finished |
| Basement Type | Partial (Partially finished) |
| Construction Material | Wood frame |
| Construction Style Attachment | Detached |
| Flooring Type | Carpeted, Linoleum |
| Living Area Range | 1757 |
| Bedrooms | 3 |
Exterior Features
| Structure | Deck |
|---|---|
| Land Amenities | Park, Playground, Schools, Shopping |
| Landscape Features | Landscaped |
| Fence Type | Fence |
Room Details
| Room | Dimensions | Level | Flooring | Details |
|---|---|---|---|---|
| 2pc Bathroom | 5.17 Ft x 4.83 Ft | Main level | ||
| 4pc Bathroom | 9.00 Ft x 4.92 Ft | Second level | ||
| 5pc Bathroom | 10.08 Ft x 6.58 Ft | Second level | ||
| Bedroom | 9.08 Ft x 9.42 Ft | Second level | ||
| Bonus Room | 10.58 Ft x 10.75 Ft | Second level | ||
| Dining room | 14.50 Ft x 10.00 Ft | Main level | ||
| Family room | 10.17 Ft x 32.75 Ft | Basement | ||
| Furnace | 2.67 Ft x 12.83 Ft | Basement | ||
| Kitchen | 10.75 Ft x 9.83 Ft | Main level | ||
| Laundry room | 5.17 Ft x 2.67 Ft | Second level | ||
| Living room | 12.00 Ft x 10.83 Ft | Main level | ||
| Other | 3.75 Ft x 5.83 Ft | Main level | ||
| Primary Bedroom | 15.83 Ft x 11.67 Ft | Second level | ||
| Recreational, Games room | 21.00 Ft x 9.75 Ft | Basement |
Amenities
- Views
- New Construction
- Adult 55+
- Lease To Own
- No Strata Fees
- Furnished
- Primary On Main
- Air Conditioning
- Seller Finance
- Green
- Fixer Upper
- Horse
- Golf
- Fireplace
- Deck
- Garage
- Basement
- Pool

Property vs Single Family Average in T4B 0J7
Price
Year Built
In The Neighbourhood
Reduced
Airdrie
$ 649,900
- Type
- Single Family
- Size
- 1,975 SqFt
- Rooms
- 4 Beds + 3.5 Baths
Grassroots Realty Group
Reduced
Airdrie
$ 649,900
- Type
- Single Family
- Size
- 1,975 SqFt
- Rooms
- 4 Beds + 3.5 Baths
Grassroots Realty Group
Reduced
Airdrie
$ 549,888
- Type
- Single Family
- Size
- 1,466 SqFt
- Rooms
- 5 Beds + 3.5 Baths
REMAX Innovations
Reduced
Airdrie
$ 549,888
- Type
- Single Family
- Size
- 1,467 SqFt
- Rooms
- 5 Beds + 3.5 Baths
REMAX Innovations
Reduced
Airdrie
$ 679,900
- Type
- Single Family
- Size
- 2,189 SqFt
- Rooms
- 4 Beds + 3.5 Baths
Realty Unleashed
 Data is supplied by Pillar 9™ MLS® System. Pillar 9™ is the owner of the copyright in its MLS® System. Data is deemed reliable but is not guaranteed accurate by Pillar 9™. The trademarks MLS®, Multiple Listing Service® and the associated logos are owned by The Canadian Real Estate Association (CREA) and identify the quality of services provided by real estate professionals who are members of CREA. Used under license.

 Data is supplied by Pillar 9™ MLS® System. Pillar 9™ is the owner of the copyright in its MLS® System. Data is deemed reliable but is not guaranteed accurate by Pillar 9™. The trademarks MLS®, Multiple Listing Service® and the associated logos are owned by The Canadian Real Estate Association (CREA) and identify the quality of services provided by real estate professionals who are members of CREA. Used under license.
Last Update: September 12, 2026 10:49 AM U
Data is supplied by Pillar 9™ MLS® System. Pillar 9™ is the owner of the copyright in its MLS® System. Data is deemed reliable but is not guaranteed accurate by Pillar 9™. The trademarks MLS®, Multiple Listing Service® and the associated logos are owned by The Canadian Real Estate Association (CREA) and identify the quality of services provided by real estate professionals who are members of CREA. Used under license.
Last Update: September 12, 2026 10:49 AM U
 Information should be deemed reliable but not guaranteed, all representations are approximate, and individual verification is recommended. Copyright ©2026 All rights reserved.
The trademarks REALTOR®, REALTORS® and the REALTOR® logo are controlled by The Canadian Real Estate Association (CREA) and identify real estate professionals who are members of CREA. The trademarks MLS®, Multiple Listing Service® and the associated logos are owned by CREA and identify the quality of
Information should be deemed reliable but not guaranteed, all representations are approximate, and individual verification is recommended. Copyright ©2026 All rights reserved.
The trademarks REALTOR®, REALTORS® and the REALTOR® logo are controlled by The Canadian Real Estate Association (CREA) and identify real estate professionals who are members of CREA. The trademarks MLS®, Multiple Listing Service® and the associated logos are owned by CREA and identify the quality of
 Data is supplied by Pillar 9™ MLS® System. Pillar 9™ is the owner of the copyright in its MLS® System. Data is deemed reliable but is not guaranteed accurate by Pillar 9™. The trademarks MLS®, Multiple Listing Service® and the associated logos are owned by The Canadian Real Estate Association (CREA) and identify the quality of services provided by real estate professionals who are members of CREA. Used under license.