
Primary on Main
Address
2 Blair Crescent, Fort McMurray, AB
Price
$ 349,900
Property Attributes
- ID#A2342621
- TypeSingle Family
- Listing Status Active
- MunicipalityFort McMurray
- CityFort McMurray
- AreaDowntown
- NeighbourhoodDowntown
- Postal Codet9h 1m9
- StyleBungalow
- Year Built1966
- Price$ 349,900
- Bedrooms3
- Bathrooms2
- Half Bathrooms0
- Sqr Footage1030
Data Source:
Canadian Real Estate Association (CREA)
Property Description
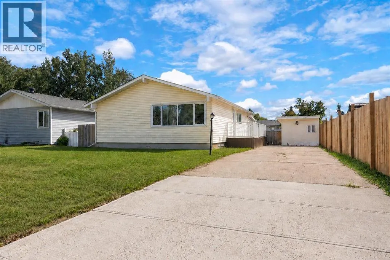
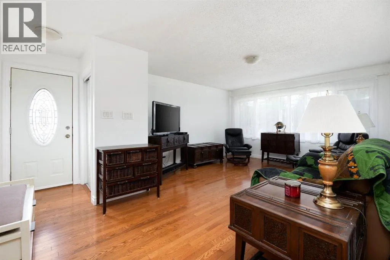
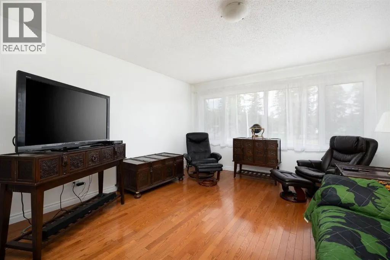
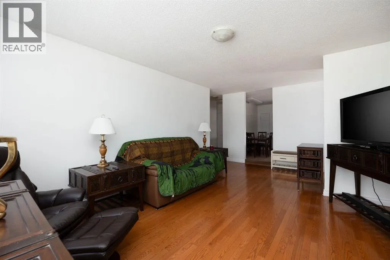
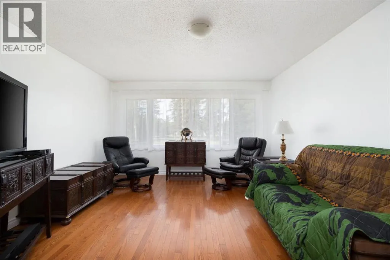
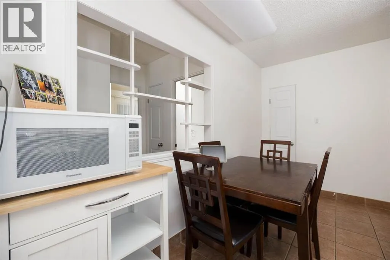
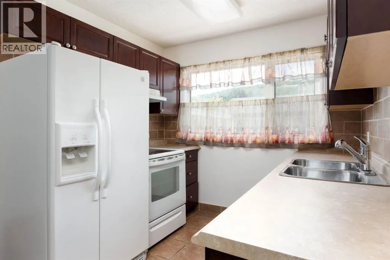
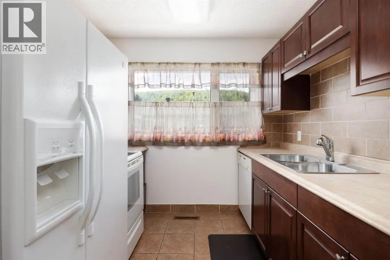
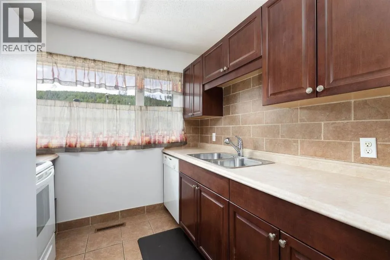
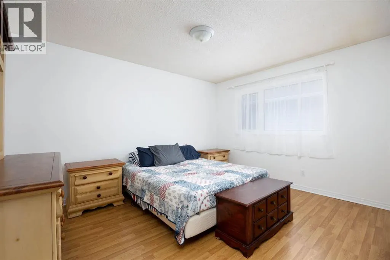
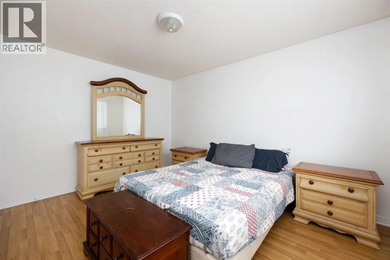
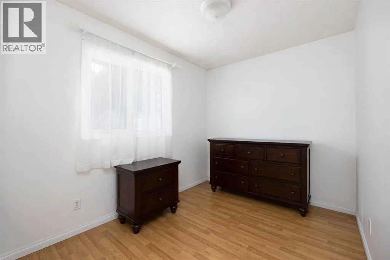
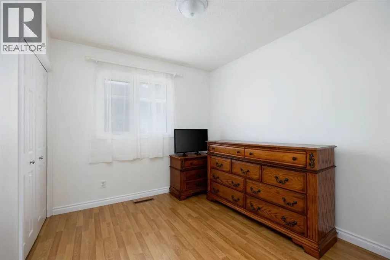
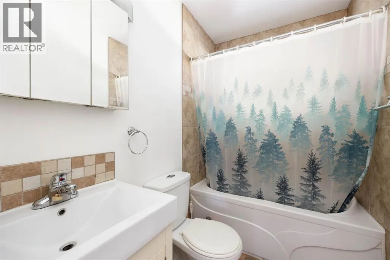
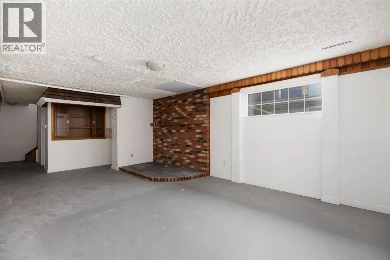
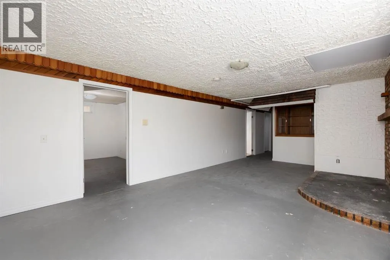
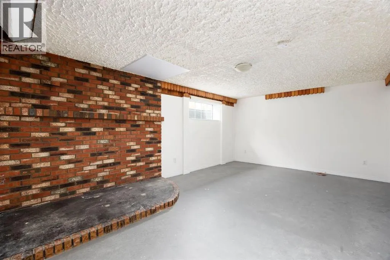
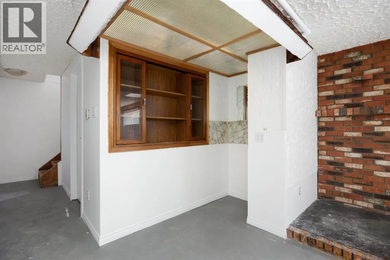
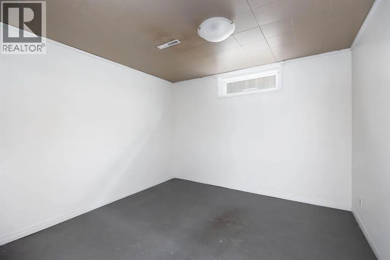
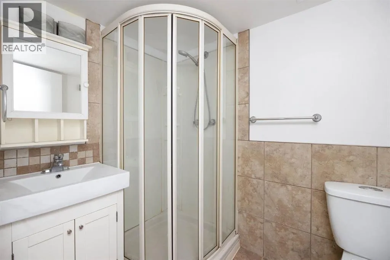
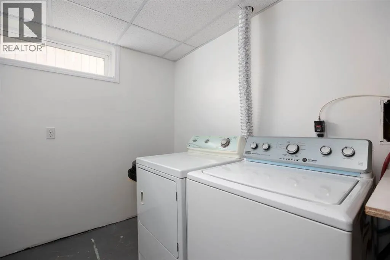
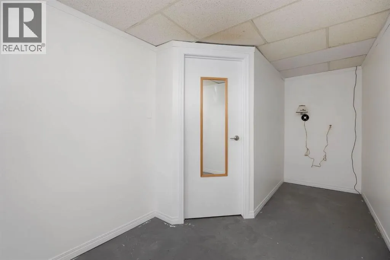
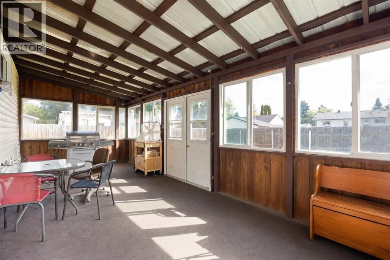
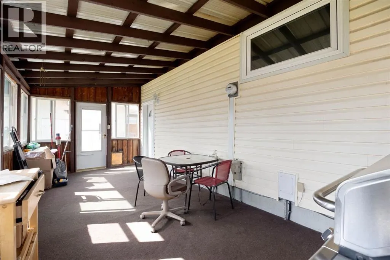
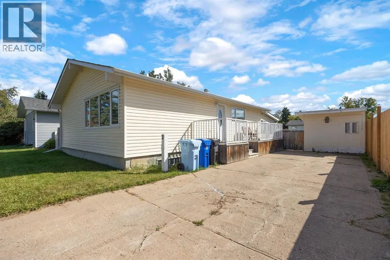
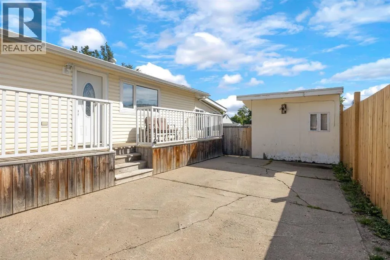
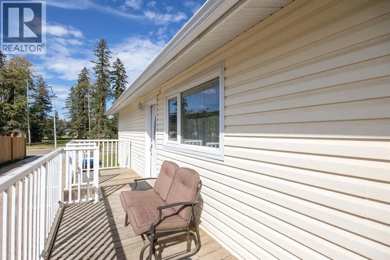
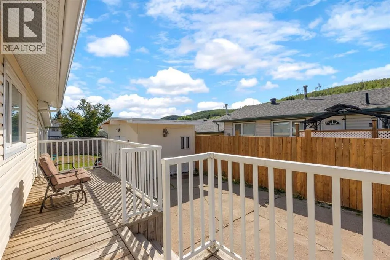
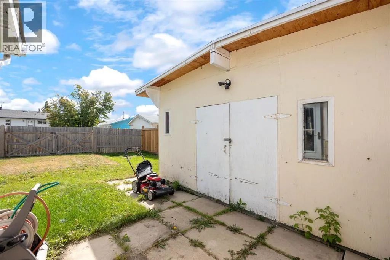
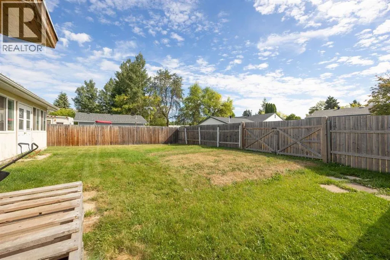
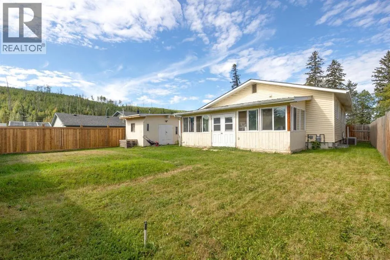
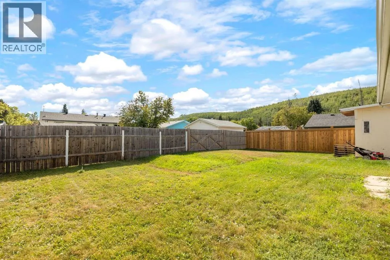
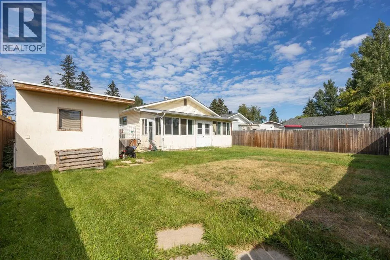
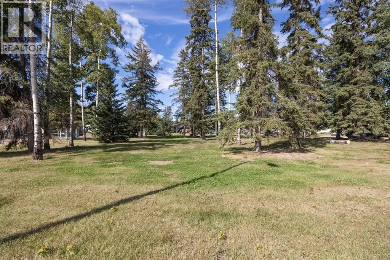
Welcome to 2 Blair Crescent! This well-maintained home features three bedrooms upstairs and one bedroom downstairs, along with a partially finished basement offering plenty of additional living space. The main floor showcases hardwood flooring, triple-pane windows and an exceptionally spacious living room with a large bay window that fills the home with natural light. The kitchen connects to a comfortable dining area, while the rear separate entrance leads to a three-season sunroom surrounded by windows.The basement includes a bedroom, family room, den, laundry area and a fully finished bathroom with a corner shower. Major updates completed approximately five years ago include a high-efficiency furnace, central air conditioning and hot water tank (2021).Outside, you’ll find a massive driveway with plenty of room for vehicles and recreational toys, a large front yard, storage shed and a private, fully fenced backyard with an easement behind it for added separation from neighbouring properties. Located on a quiet crescent with no homes directly across the street and mature trees in the centre, this property offers space, privacy and excellent potential. Call today to schedule your personal showing! (id:7434)
General Features
| Property Type | Single Family |
|---|---|
| Zoning Description | R1 |
| CommunityName | Downtown |
| Building Appliances | Refrigerator, Dishwasher, Stove, Microwave, Hood Fan, Washer & Dryer |
| Building Architectural Style | Bungalow |
| Building Basement Features | Separate entrance |
| Building Cooling Type | Central air conditioning |
| Parking Space Total | 5 |
| Foundation Type | Poured Concrete |
| Building Type | House |
| Ownership Type | Freehold |
| Building.StoriesTotal | 1 |
Interior Features
| Building Fireplace Present | False |
|---|---|
| Building Heating Type | Forced air |
| Basement Development | Partially finished |
| Basement Type | Partial (Partially finished) |
| Construction Style Attachment | Detached |
| Flooring Type | Hardwood |
| Living Area Range | 1030 |
| Bedrooms | 3 |
Exterior Features
| Landscape Features | Landscaped |
|---|---|
| Exterior Finish | Vinyl siding |
| Fence Type | Fence |
Room Details
| Room | Dimensions | Level | Flooring | Details |
|---|---|---|---|---|
| 3pc Bathroom | 5.00 Ft x 6.92 Ft | Basement | ||
| 4pc Bathroom | 4.92 Ft x 8.83 Ft | Main level | ||
| Bedroom | 7.92 Ft x 12.33 Ft | Main level | ||
| Bonus Room | 12.75 Ft x 10.33 Ft | Basement | ||
| Dining room | 6.17 Ft x 11.58 Ft | Main level | ||
| Furnace | .00 Ft x .00 Ft | Basement | ||
| Kitchen | 7.33 Ft x 8.17 Ft | Main level | ||
| Laundry room | 12.83 Ft x 7.00 Ft | Basement | ||
| Living room | 13.92 Ft x 19.50 Ft | Main level | ||
| Primary Bedroom | 13.33 Ft x 10.92 Ft | Main level | ||
| Recreational, Games room | 12.67 Ft x 18.58 Ft | Basement | ||
| Storage | 9.17 Ft x 11.00 Ft | Basement |
Amenities
- Views
- New Construction
- Adult 55+
- Lease To Own
- No Strata Fees
- Furnished
- Primary On Main
- Air Conditioning
- Seller Finance
- Green
- Fixer Upper
- Horse
- Golf
- Fireplace
- Deck
- Garage
- Basement
- Pool

Property vs Single Family Average in t9h 1m9
Price
Year Built
In The Neighbourhood
Just Listed
Blackfalds
$ 235,900
- Type
- Single Family
- Size
- 804 SqFt
- Rooms
- 2 Beds + 1 Baths
 Listed by: Coldwell Banker OnTrack Realty
Views
Guelph (Downtown)
$ 979,900
- Type
- Single Family
- Rooms
- 4 Beds + 4 Baths
Royal LePage Royal City Realty
Primary On Main
Blackfalds
$ 384,900
- Type
- Single Family
- Size
- 1,055 SqFt
- Rooms
- 3 Beds + 2 Baths
Royal LePage Network Realty Corp.
Primary On Main
Brooks
$ 399,000
- Type
- Single Family
- Size
- 1,036 SqFt
- Rooms
- 4 Beds + 2 Baths
Real Estate Centre
Views
Guelph (Downtown)
$ 599,900
- Type
- Single Family
- Rooms
- 2 Beds + 1 Baths
Keller Williams Home Group Realty
Primary On Main
Drumheller
$ 192,500
- Type
- Single Family
- Size
- 920 SqFt
- Rooms
- 2 Beds + 1 Baths
RE/MAX Now
Primary On Main
Fort McMurray
$ 429,900
- Type
- Single Family
- Size
- 1,220 SqFt
- Rooms
- 4 Beds + 2.5 Baths
RE/MAX Connect
Primary On Main
Fort McMurray
$ 329,888
- Type
- Single Family
- Size
- 1,196 SqFt
- Rooms
- 4 Beds + 2.5 Baths
COLDWELL BANKER UNITED
Golf Course
Fort McMurray
$ 339,900
- Type
- Single Family
- Size
- 1,200 SqFt
- Rooms
- 5 Beds + 2.5 Baths
RE/MAX Connect
Fort McMurray
$ 535,000
- Type
- Single Family
- Size
- 1,464 SqFt
- Rooms
- 4 Beds + 2.5 Baths
The Agency North Central Alberta
 Data is supplied by Pillar 9™ MLS® System. Pillar 9™ is the owner of the copyright in its MLS® System. Data is deemed reliable but is not guaranteed accurate by Pillar 9™. The trademarks MLS®, Multiple Listing Service® and the associated logos are owned by The Canadian Real Estate Association (CREA) and identify the quality of services provided by real estate professionals who are members of CREA. Used under license.

 Information should be deemed reliable but not guaranteed, all representations are approximate, and individual verification is recommended. Copyright ©2026 All rights reserved.
The trademarks REALTOR®, REALTORS® and the REALTOR® logo are controlled by The Canadian Real Estate Association (CREA) and identify real estate professionals who are members of CREA. The trademarks MLS®, Multiple Listing Service® and the associated logos are owned by CREA and identify the quality of
Information should be deemed reliable but not guaranteed, all representations are approximate, and individual verification is recommended. Copyright ©2026 All rights reserved.
The trademarks REALTOR®, REALTORS® and the REALTOR® logo are controlled by The Canadian Real Estate Association (CREA) and identify real estate professionals who are members of CREA. The trademarks MLS®, Multiple Listing Service® and the associated logos are owned by CREA and identify the quality of
 Data is supplied by Pillar 9™ MLS® System. Pillar 9™ is the owner of the copyright in its MLS® System. Data is deemed reliable but is not guaranteed accurate by Pillar 9™. The trademarks MLS®, Multiple Listing Service® and the associated logos are owned by The Canadian Real Estate Association (CREA) and identify the quality of services provided by real estate professionals who are members of CREA. Used under license.