
Golf Course

Address
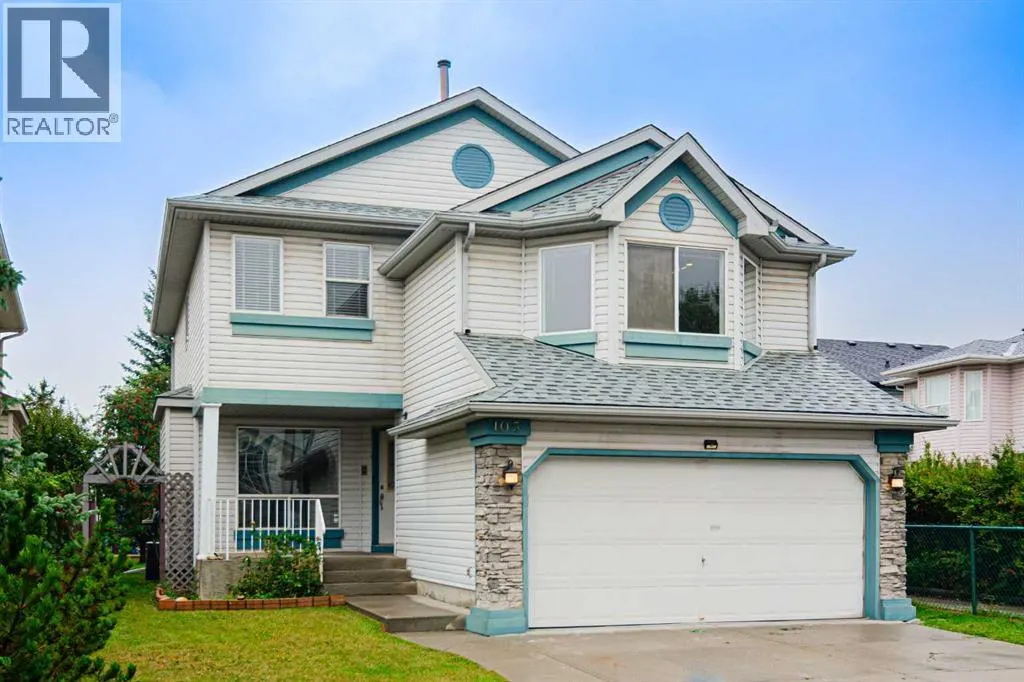
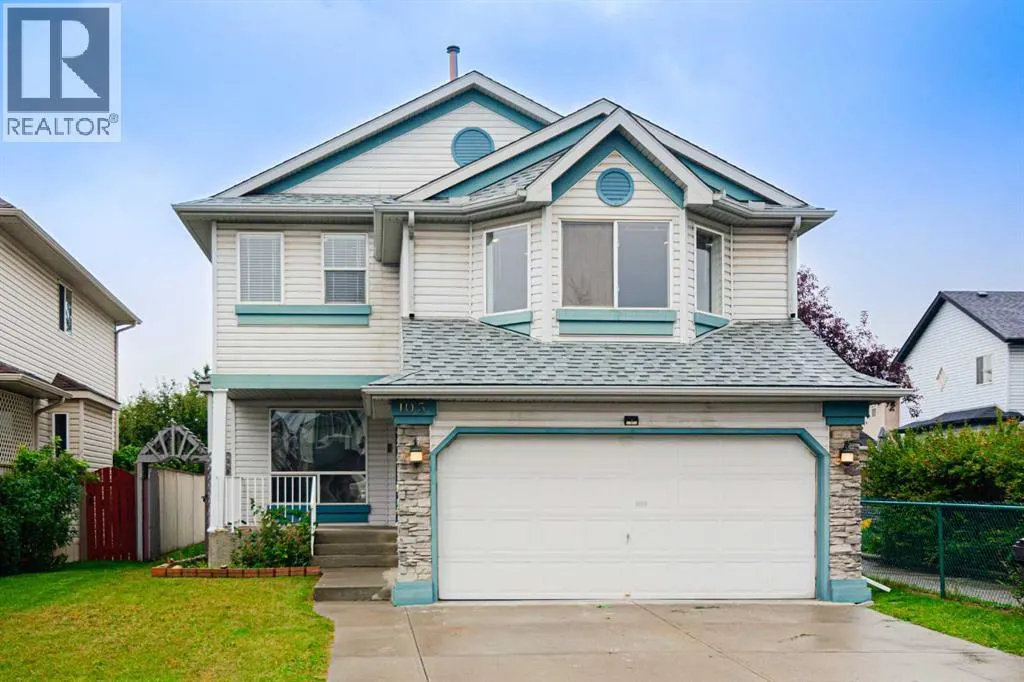
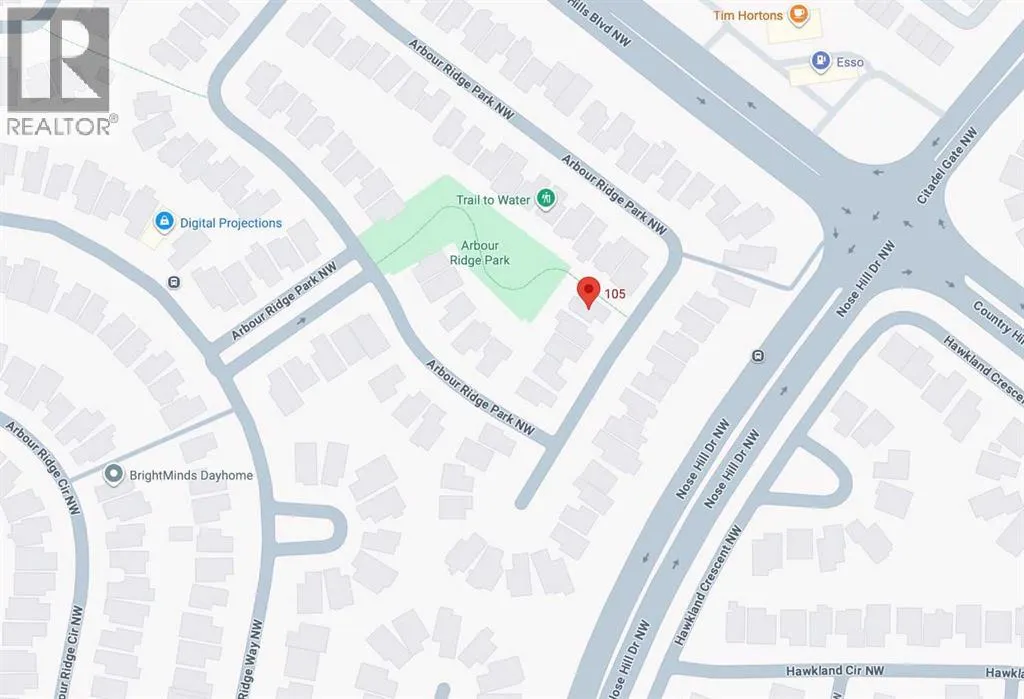
105 Arbour Ridge Park Nw, Calgary, AB
Price
$ 719,900
Property Attributes
- ID#A2343253
- TypeSingle Family
- Listing Status Active
- MunicipalityCalgary
- CityCalgary
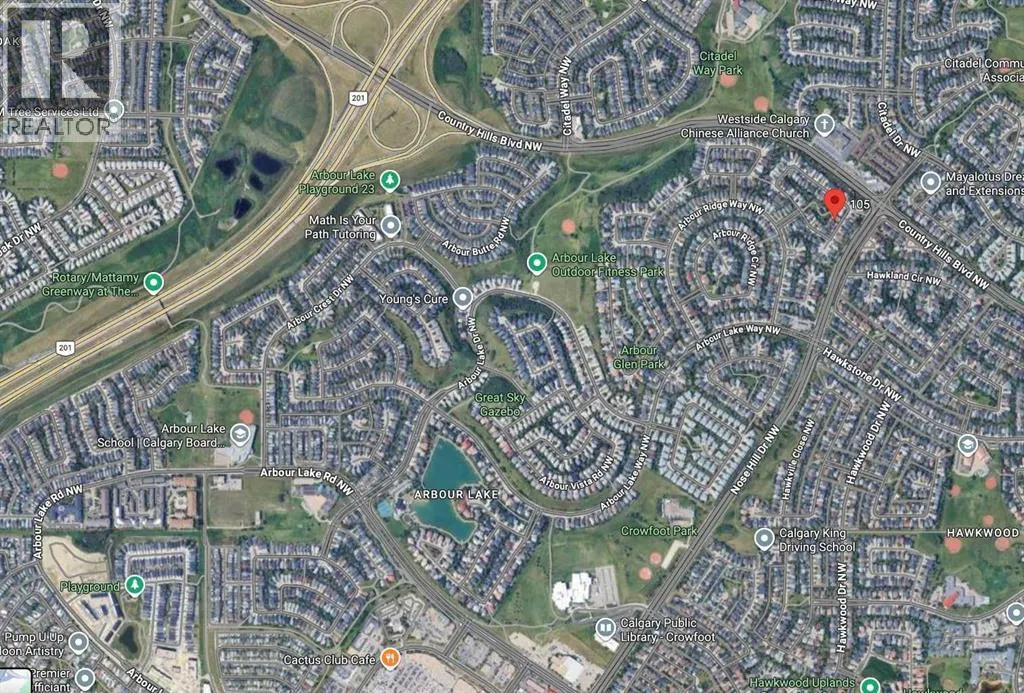
- AreaArbour Lake
- NeighbourhoodArbour Lake
- Postal CodeT3G 4C5
- Style
- Year Built1996
- Price$ 719,900
- Bedrooms3
- Bathrooms2
- Half Bathrooms1
- Sqr Footage2105
Data Source:
Canadian Real Estate Association (CREA)
Property Description
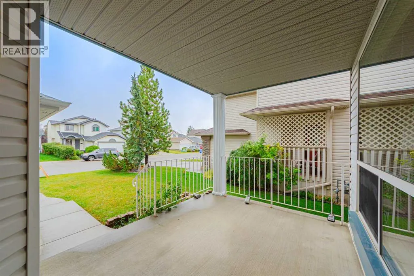
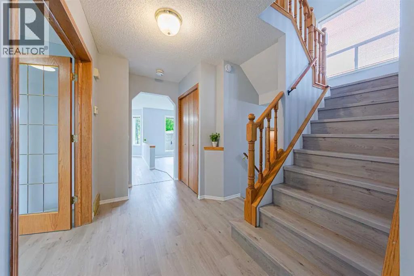
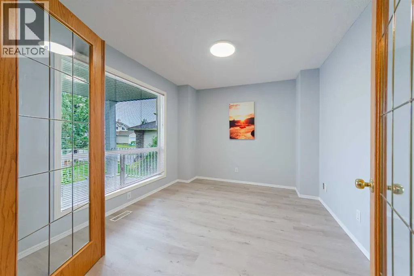
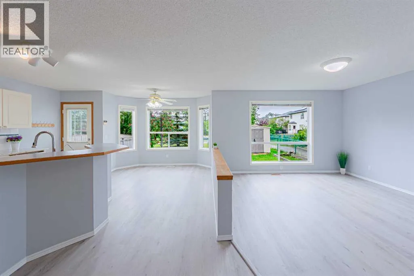
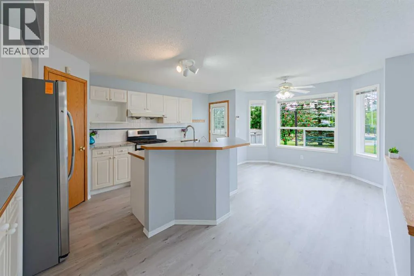
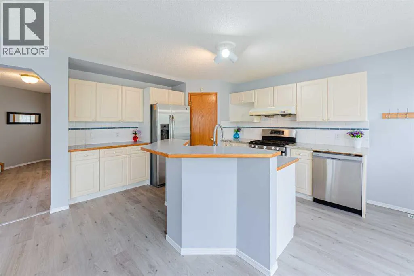
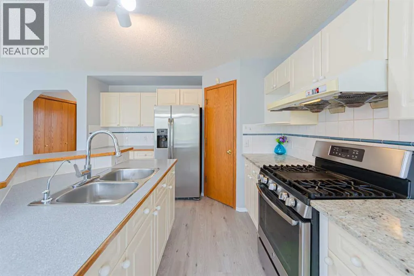
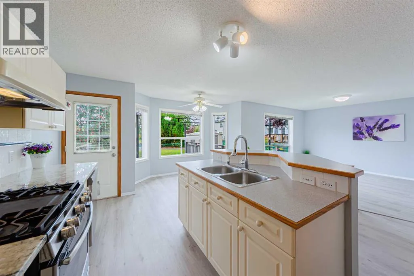
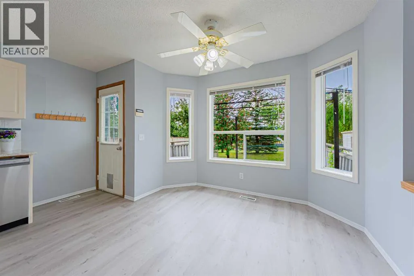
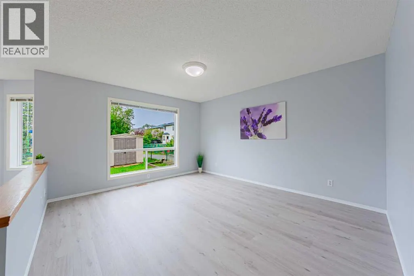
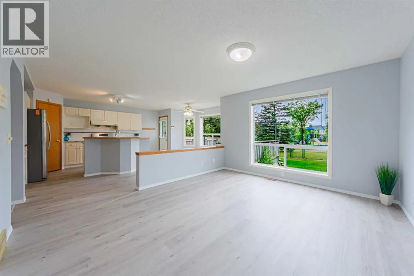
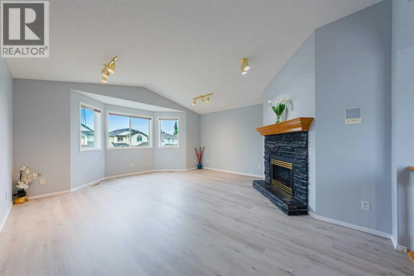
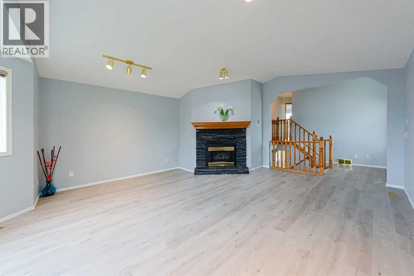
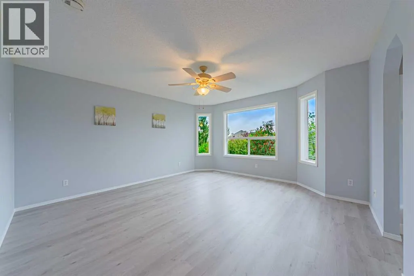
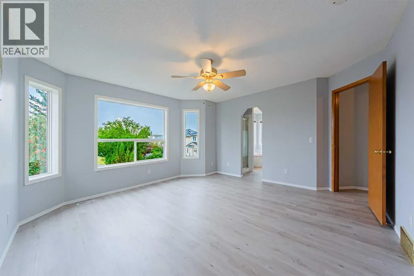
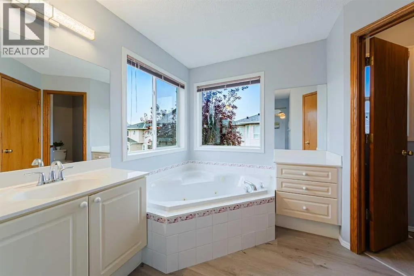
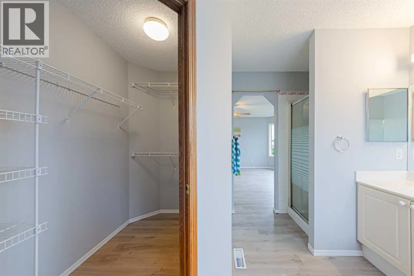
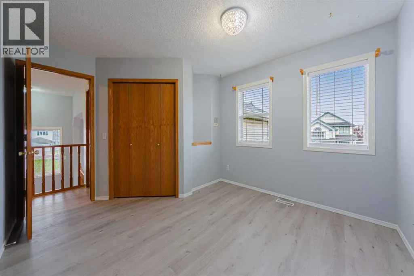
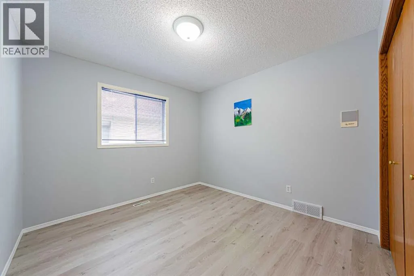
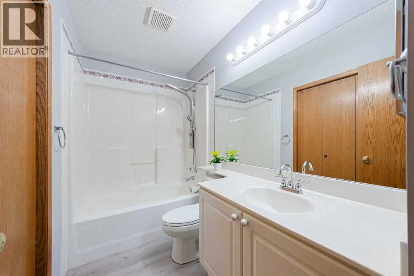
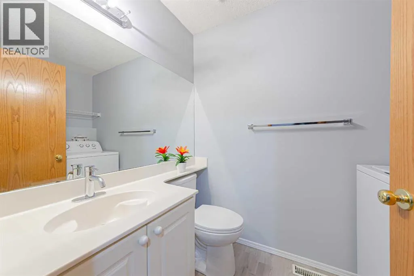
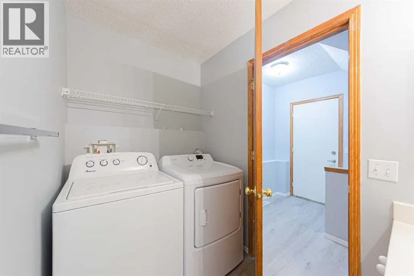
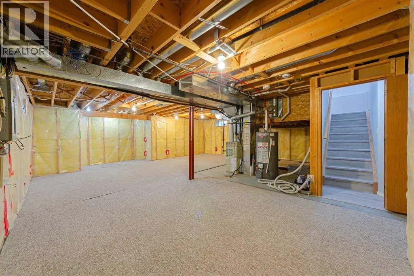
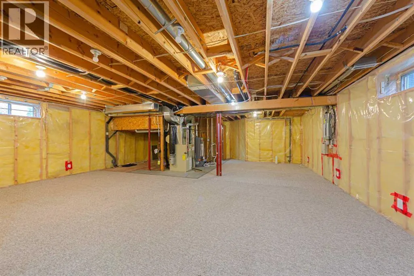
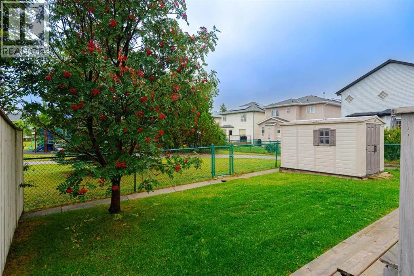
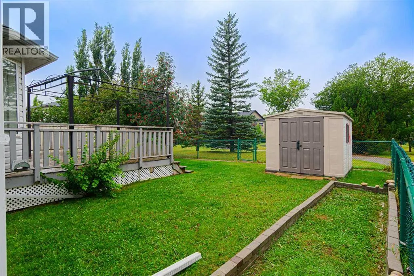
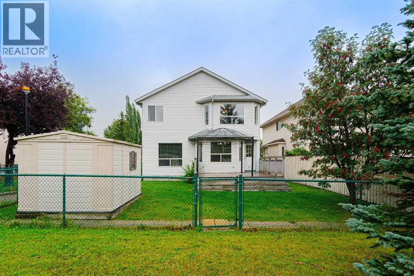
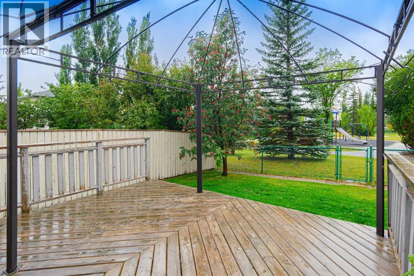
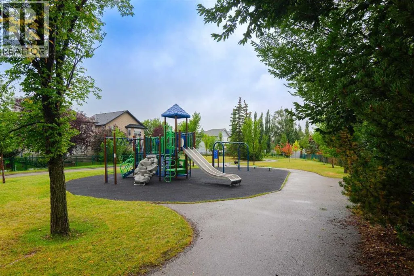
Open House, Sep 13, 1-3PM. Rare opportunity in Arbour Lake, NW Calgary’s premier lake community! This 2,105 sq ft home backs directly onto a peaceful green space and playground. Meticulously updated, it features elegant fresh paint and brand-new premium 7mm luxury vinyl plank flooring, and modern LED lighting fixtures. Enjoy complete peace of mind with a full PEX plumbing upgrade (Poly-B swap), 3 brand-new toilets, a new washer/dryer, and a 2023 water heater. The main floor boasts a highly desired private den/office, perfect for remote work. Half a flight up, a massive bonus room with a cozy fireplace serves as the ultimate family retreat. Upstairs features a spacious primary suite with a jetted tub and separate shower, plus 2 additional large bedrooms and a full bath. The unspoiled basement with rough-in plumbing is ready for your custom touch. Relax in your west-facing backyard on the large deck overlooking the park. Unbeatable location with lake access, steps from Crowfoot C-Train, YMCA, Library, Cineplex, Safeway, and Co-op. Fast access to Stoney Trail for easy airport commutes or trips to Banff. Move-in ready—schedule your showing today! (id:7434)
General Features
| Features | PVC window, Level |
|---|---|
| Community Features | Golf Course Development, Lake Privileges, Fishing |
| Property Type | Single Family |
| Zoning Description | R-CG |
| CommunityName | Arbour Lake |
| Amenities | Golf Course, Park, Playground, Recreation Nearby, Schools, Shopping, Water Nearby |
| Building Appliances | Refrigerator, Gas stove(s), Dishwasher, Hood Fan, Window Coverings, Garage door opener, Washer & Dryer |
| Building Cooling Type | None |
| Parking Space Total | 4 |
| Foundation Type | Poured Concrete |
| Building Type | House |
| Ownership Type | Freehold |
| Building.StoriesTotal | 2 |
Interior Features
| Building Fireplace Present | True |
|---|---|
| Building Fireplace Total | 1 |
| Building Heating Type | Forced air |
| Building Heating Fuel | Natural gas |
| Basement Development | Unfinished |
| Basement Type | Full (Unfinished) |
| Construction Material | Wood frame |
| Construction Style Attachment | Detached |
| Flooring Type | Vinyl Plank |
| Living Area Range | 2105 |
| Bedrooms | 3 |
Exterior Features
| Structure | Deck |
|---|---|
| Land Amenities | Golf Course, Park, Playground, Recreation Nearby, Schools, Shopping, Water Nearby |
| Landscape Features | Garden Area, Landscaped |
| Exterior Finish | Vinyl siding |
| Fence Type | Fence |
Room Details
| Room | Dimensions | Level | Flooring | Details |
|---|---|---|---|---|
| 2pc Bathroom | 8.25 Ft x 5.08 Ft | Main level | ||
| 4pc Bathroom | 11.50 Ft x 11.25 Ft | Upper Level | ||
| Bedroom | 10.58 Ft x 9.75 Ft | Upper Level | ||
| Bonus Room | 17.00 Ft x 20.75 Ft | Upper Level | ||
| Dining room | 10.92 Ft x 9.17 Ft | Main level | ||
| Furnace | 13.92 Ft x 14.08 Ft | Basement | ||
| Kitchen | 13.00 Ft x 15.33 Ft | Main level | ||
| Laundry room | 3.67 Ft x 5.17 Ft | Main level | ||
| Living room | 12.25 Ft x 14.08 Ft | Main level | ||
| Office | 11.50 Ft x 9.92 Ft | Main level | ||
| Other | 7.58 Ft x 4.58 Ft | Upper Level | ||
| Primary Bedroom | 15.17 Ft x 15.67 Ft | Upper Level |
Amenities
- Views
- New Construction
- Adult 55+
- Lease To Own
- No Strata Fees
- Furnished
- Primary On Main
- Air Conditioning
- Seller Finance
- Green
- Fixer Upper
- Horse
- Golf
- Fireplace
- Deck
- Garage
- Basement
- Pool

Property vs Single Family Average in T3G 4C5
Price
Year Built
In The Neighbourhood
Primary On Main
Calgary
$ 625,000
- Type
- Single Family
- Size
- 1,101 SqFt
- Rooms
- 4 Beds + 3 Baths
CIR Realty
 Data is supplied by Pillar 9™ MLS® System. Pillar 9™ is the owner of the copyright in its MLS® System. Data is deemed reliable but is not guaranteed accurate by Pillar 9™. The trademarks MLS®, Multiple Listing Service® and the associated logos are owned by The Canadian Real Estate Association (CREA) and identify the quality of services provided by real estate professionals who are members of CREA. Used under license.

 Data is supplied by Pillar 9™ MLS® System. Pillar 9™ is the owner of the copyright in its MLS® System. Data is deemed reliable but is not guaranteed accurate by Pillar 9™. The trademarks MLS®, Multiple Listing Service® and the associated logos are owned by The Canadian Real Estate Association (CREA) and identify the quality of services provided by real estate professionals who are members of CREA. Used under license.
Last Update: September 14, 2026 11:04 AM U
Data is supplied by Pillar 9™ MLS® System. Pillar 9™ is the owner of the copyright in its MLS® System. Data is deemed reliable but is not guaranteed accurate by Pillar 9™. The trademarks MLS®, Multiple Listing Service® and the associated logos are owned by The Canadian Real Estate Association (CREA) and identify the quality of services provided by real estate professionals who are members of CREA. Used under license.
Last Update: September 14, 2026 11:04 AM U
 Information should be deemed reliable but not guaranteed, all representations are approximate, and individual verification is recommended. Copyright ©2026 All rights reserved.
The trademarks REALTOR®, REALTORS® and the REALTOR® logo are controlled by The Canadian Real Estate Association (CREA) and identify real estate professionals who are members of CREA. The trademarks MLS®, Multiple Listing Service® and the associated logos are owned by CREA and identify the quality of
Information should be deemed reliable but not guaranteed, all representations are approximate, and individual verification is recommended. Copyright ©2026 All rights reserved.
The trademarks REALTOR®, REALTORS® and the REALTOR® logo are controlled by The Canadian Real Estate Association (CREA) and identify real estate professionals who are members of CREA. The trademarks MLS®, Multiple Listing Service® and the associated logos are owned by CREA and identify the quality of
 Data is supplied by Pillar 9™ MLS® System. Pillar 9™ is the owner of the copyright in its MLS® System. Data is deemed reliable but is not guaranteed accurate by Pillar 9™. The trademarks MLS®, Multiple Listing Service® and the associated logos are owned by The Canadian Real Estate Association (CREA) and identify the quality of services provided by real estate professionals who are members of CREA. Used under license.