
Address
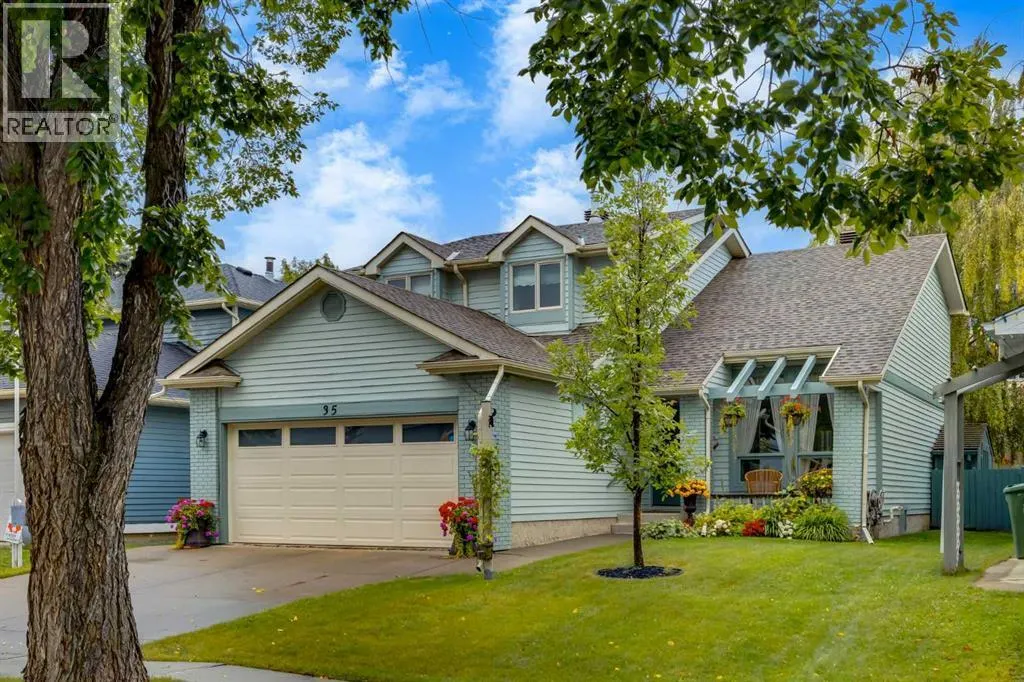
35 Millrise Way Sw, Calgary, AB
Price
$ 635,000
Property Attributes
- ID#A2343356
- TypeSingle Family
- Listing Status Active
- MunicipalityCalgary
- CityCalgary
- AreaMillrise
- NeighbourhoodMillrise
- Postal CodeT2Y 2N9
- Style
- Year Built1981
- Price$ 635,000
- Bedrooms3+1
- Bathrooms3
- Half Bathrooms1
- Sqr Footage2148
Data Source:
Canadian Real Estate Association (CREA)
Property Description
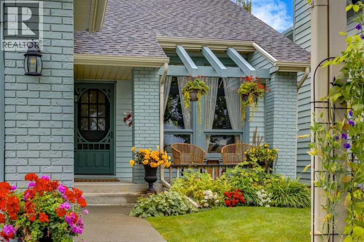
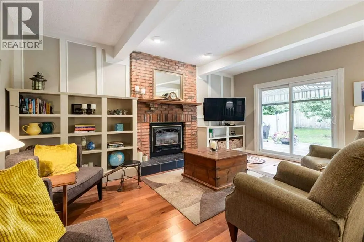
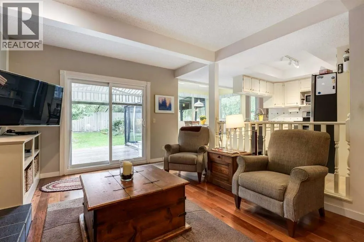
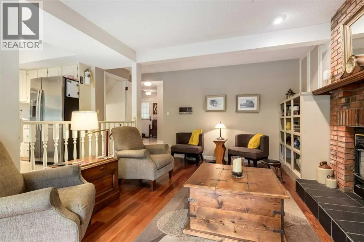
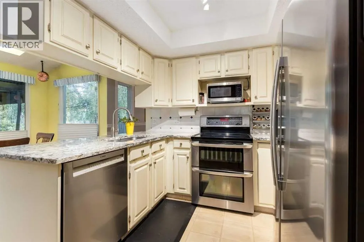
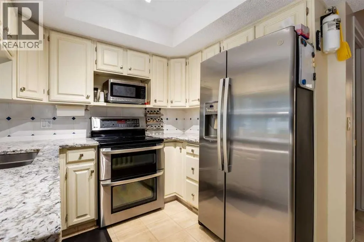
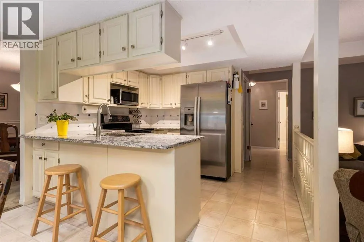
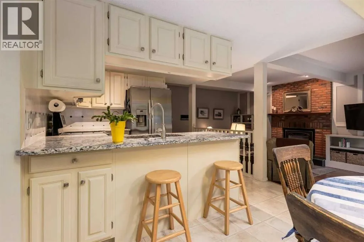
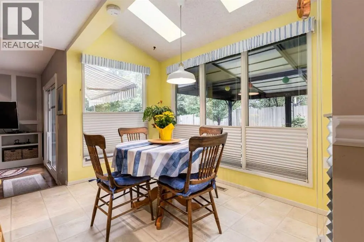
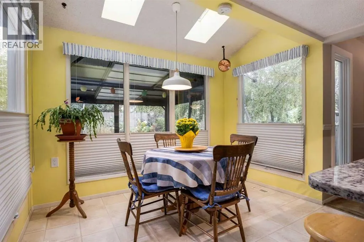
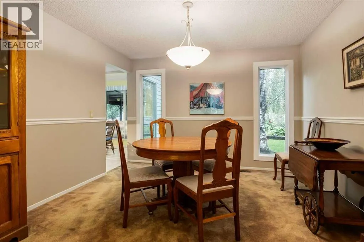
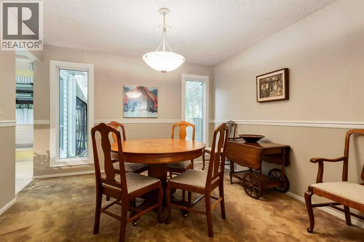
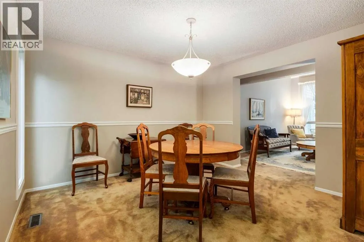
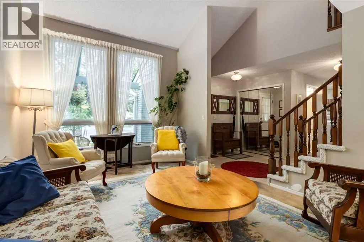
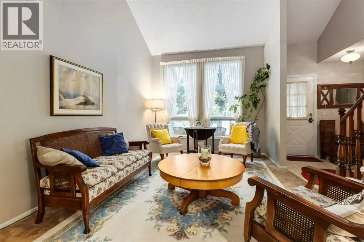
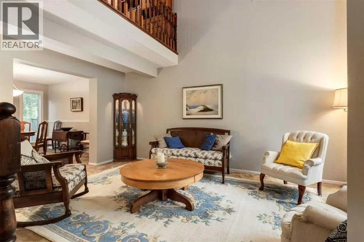
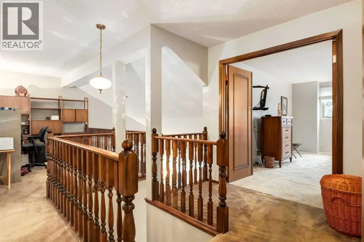
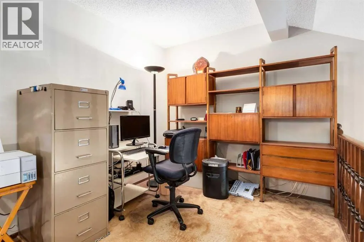
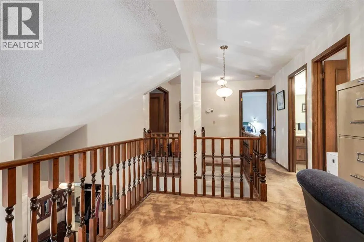
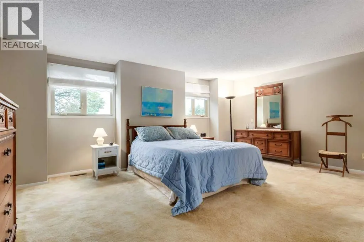
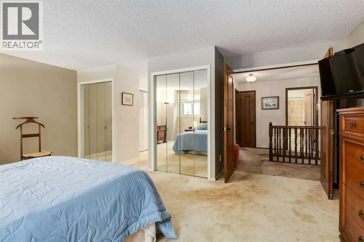
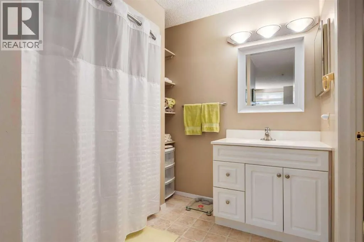
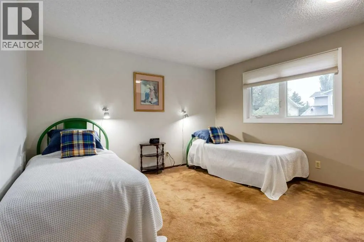
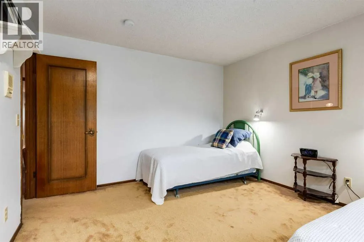
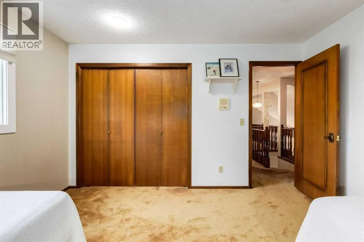
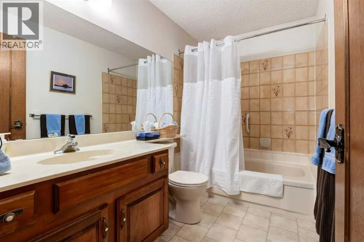
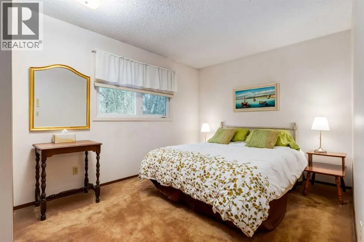
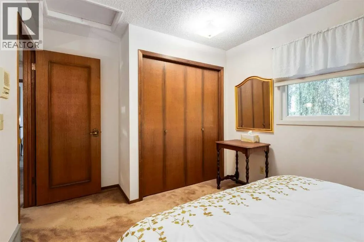
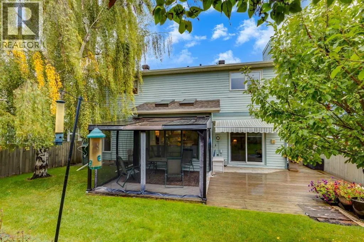
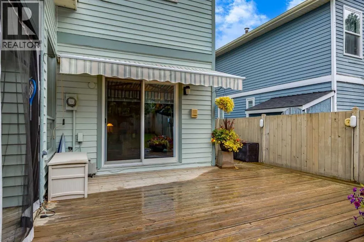
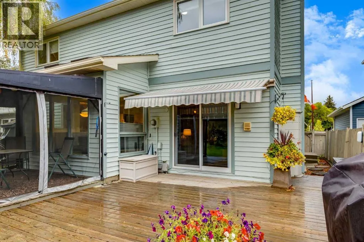
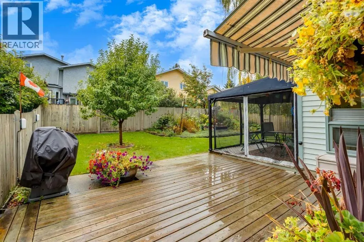
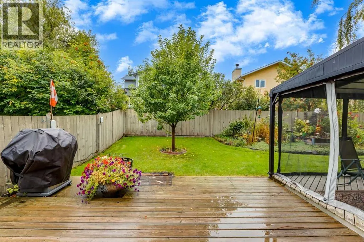
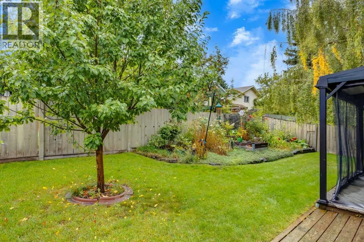
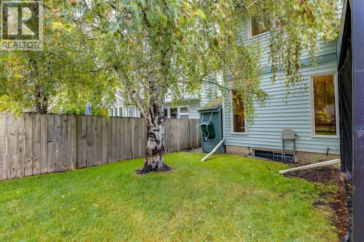
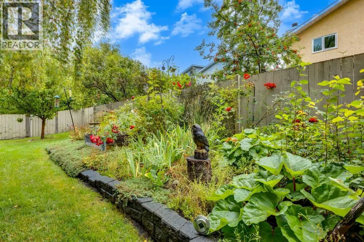
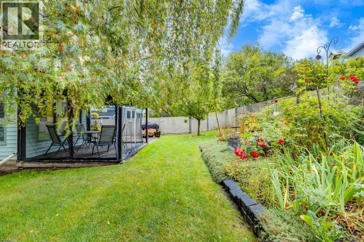
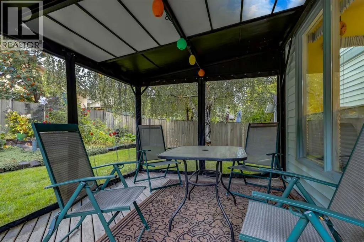
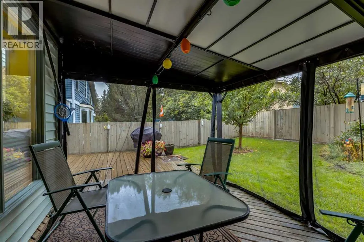
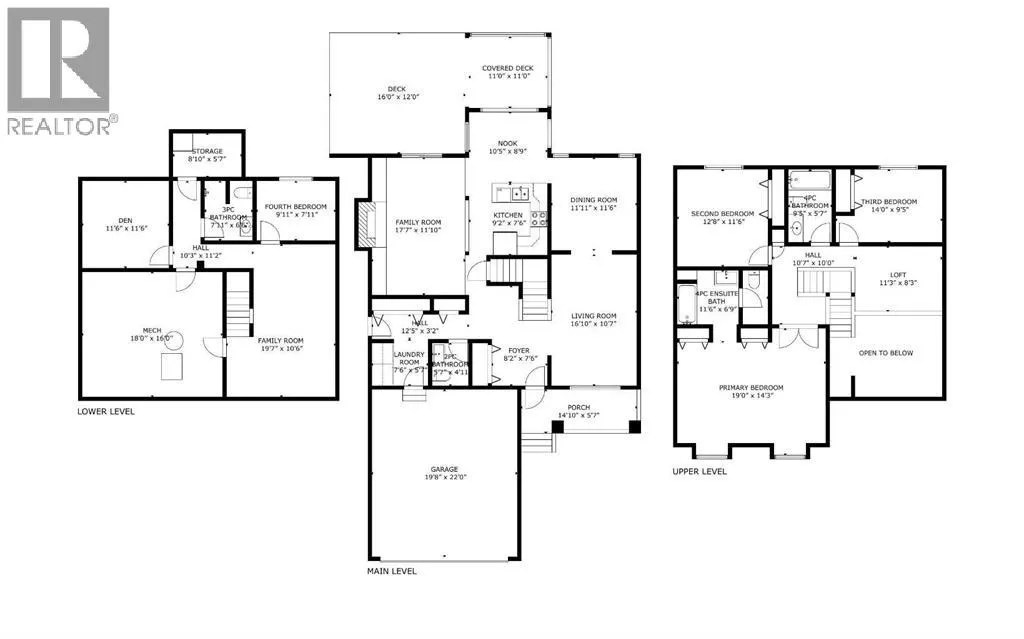
SPACIOUS FAMILY HOME IN MILLRISE! This is a beautifully laid-out home offering 3 bedrooms upstairs, 2 bathrooms, a versatile loft/office, and exceptional main-floor living space. With soaring ceilings in the family room, a gas fireplace, granite countertops, stainless steel appliances, and a generous primary bedroom with ensuite, this home delivers the space and comfort your family has been looking for. The main floor is designed for everyday living and entertaining, with a bright kitchen featuring granite counters and stainless appliances, a dining area with carpet, and a stunning family room highlighted by high ceilings, laminate flooring, and a cozy gas fireplace. Upstairs, three good-sized bedrooms are complemented by two bathrooms, while the bonus room/loft provides the perfect home office, reading space, or quiet retreat. Step outside to enjoy the covered deck with mosquito screening, creating an ideal outdoor living space for morning coffee, summer dinners, or relaxing with friends. Gemstone-style exterior lighting adds another great touch. There are also plenty of important updates already taken care of, including a 5-year-old main furnace, 10-year-old windows (excluding the dining nook and front bay), newer overhead garage door (4 years), new eavestroughs and downspouts (3 years), and approximately 15-year-old shingles. The home also features permanent, year-round exterior LED lighting (TrimLights), copper wiring and copper plumbing, and a central vacuum system. Located in the established community of Millrise, you’re close to schools, parks, shopping, transit, Fish Creek Park, and the many amenities of southwest Calgary. A fantastic opportunity to own a spacious, well-maintained family home with great living space, a terrific outdoor setup, and valuable updates already completed. We'd love to accommodate your showing needs, this is a great opportunity, in a very well loved home! (id:7434)
General Features
| Features | Closet Organizers |
|---|---|
| Property Type | Single Family |
| Zoning Description | R-CG |
| CommunityName | Millrise |
| Amenities | Park, Playground, Schools, Shopping |
| Building Appliances | Washer, Refrigerator, Dishwasher, Stove, Dryer, Microwave, Window Coverings |
| Building Cooling Type | None |
| Parking Space Total | 4 |
| Foundation Type | Poured Concrete |
| Building Type | House |
| Ownership Type | Freehold |
| Building.StoriesTotal | 2 |
Interior Features
| Building Fireplace Present | True |
|---|---|
| Building Fireplace Total | 1 |
| Building Heating Type | Forced air |
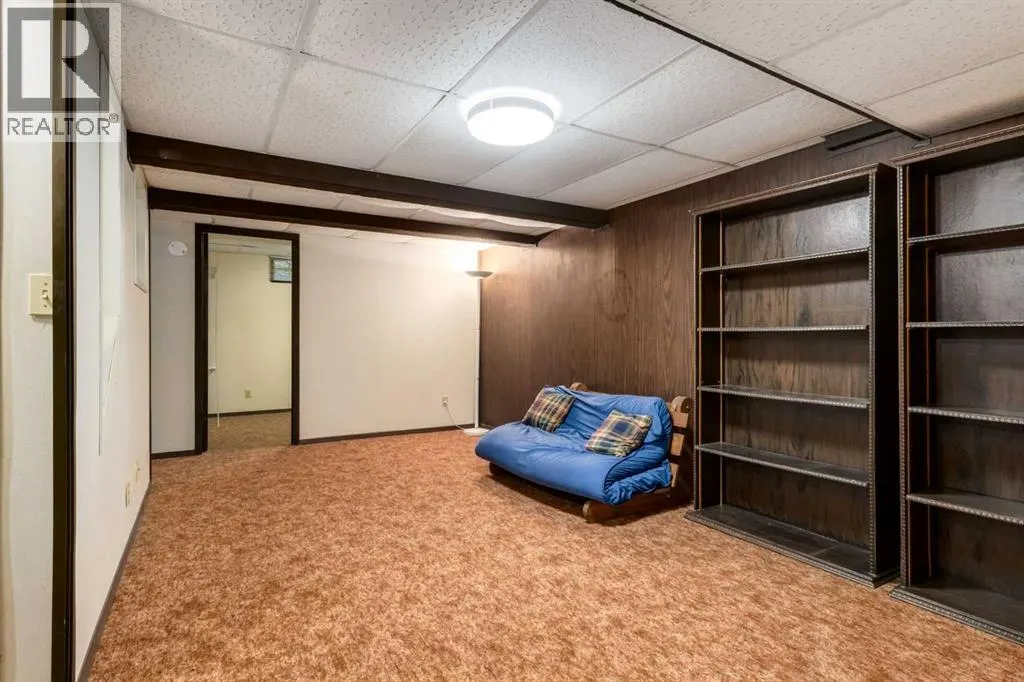
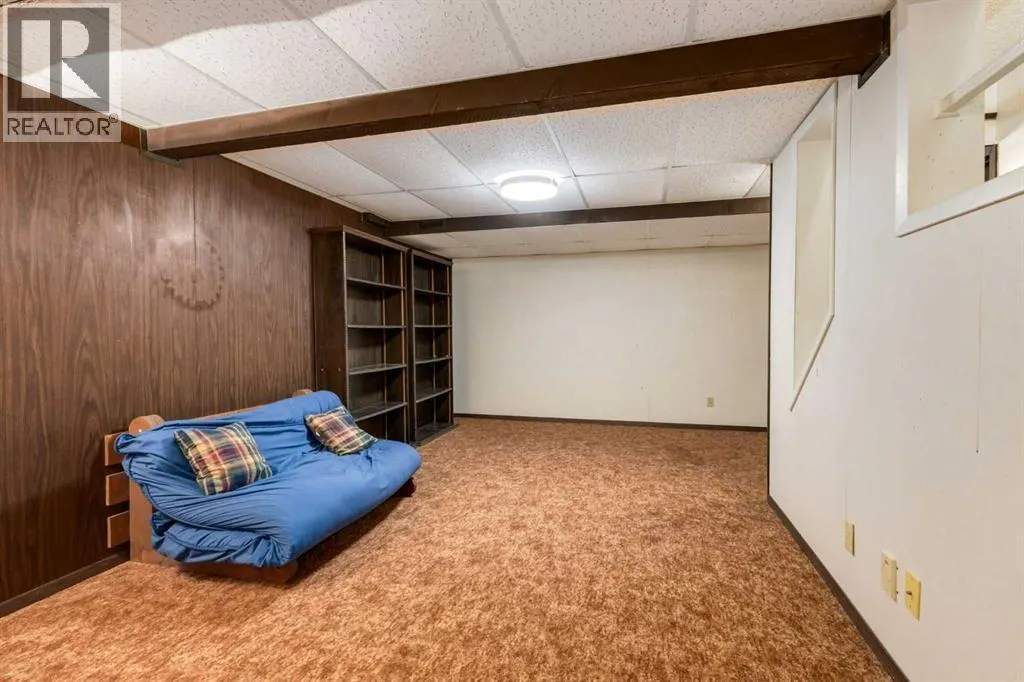
| Basement Development | Finished |
| Basement Type | Full (Finished) |
| Construction Material | Wood frame |
| Construction Style Attachment | Detached |
| Flooring Type | Carpeted, Hardwood, Linoleum |
| Living Area Range | 2148 |
| Bedrooms | 3+1 |
Exterior Features
| Structure | Shed |
|---|---|
| Land Amenities | Park, Playground, Schools, Shopping |
| Landscape Features | Landscaped |
| Fence Type | Fence |
Room Details
| Room | Dimensions | Level | Flooring | Details |
|---|---|---|---|---|
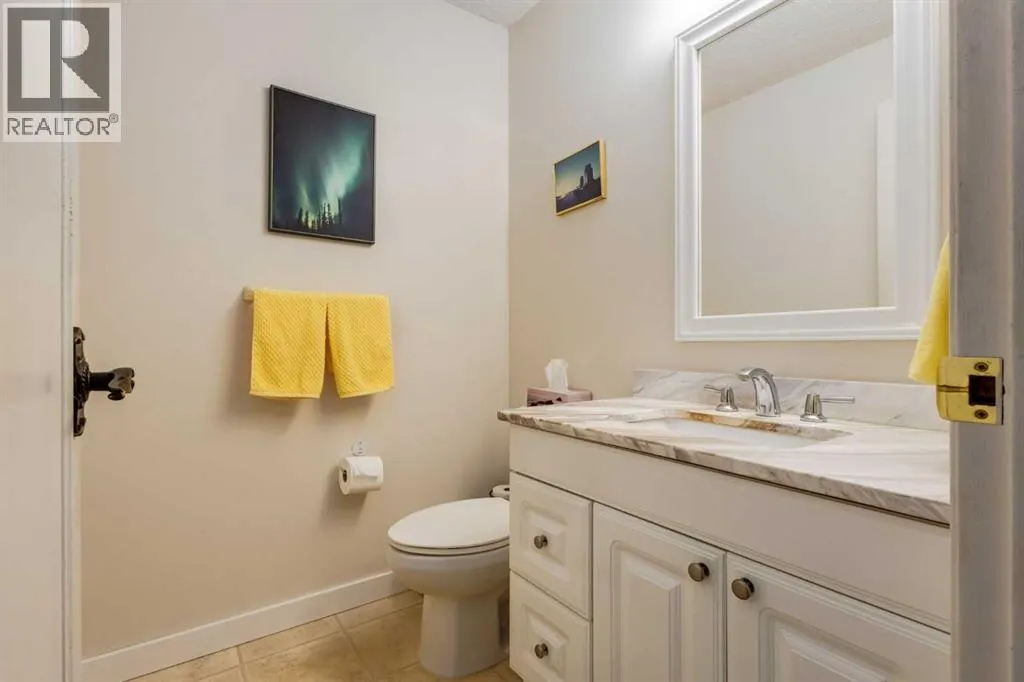
| 2pc Bathroom | 5.58 Ft x 4.92 Ft | Main level | ||
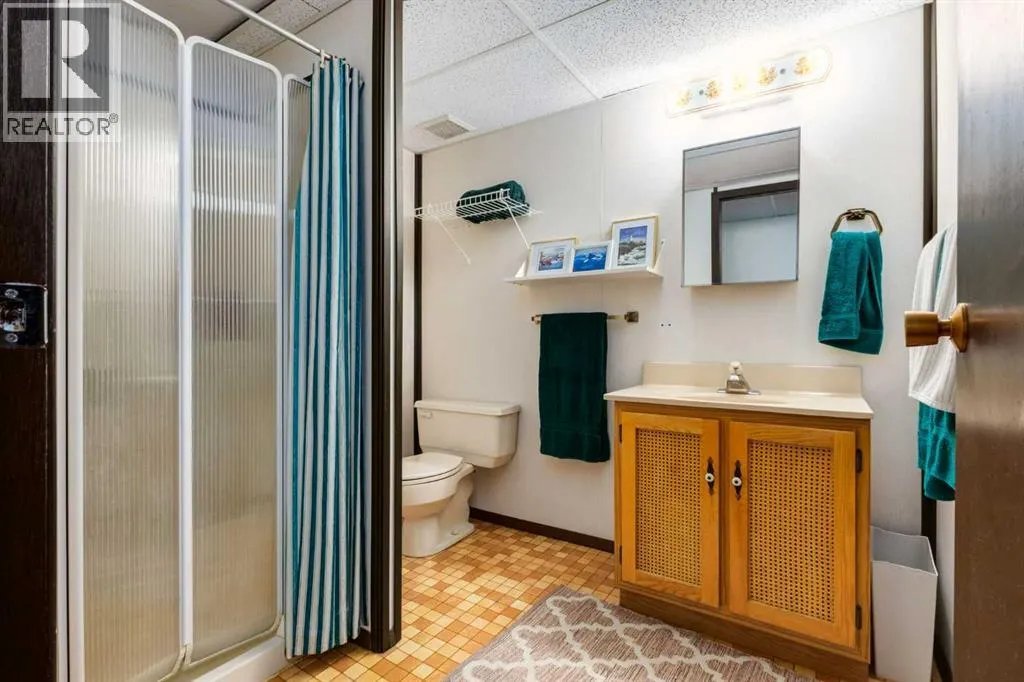
| 3pc Bathroom | 7.92 Ft x 6.50 Ft | Basement | ||
| 4pc Bathroom | 9.42 Ft x 5.00 Ft | Second level | ||
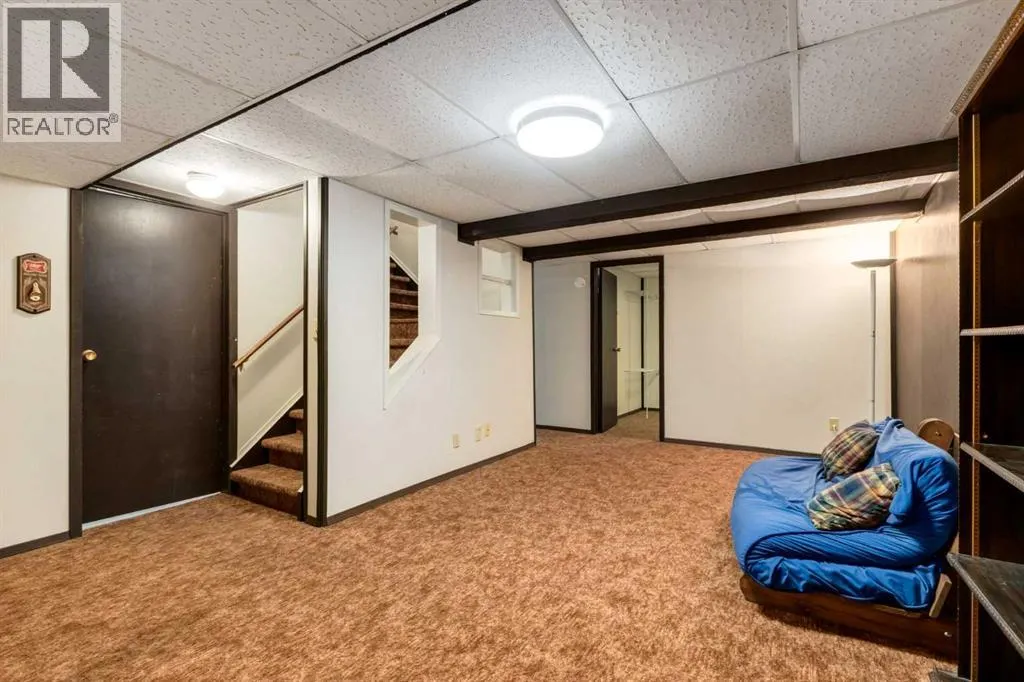
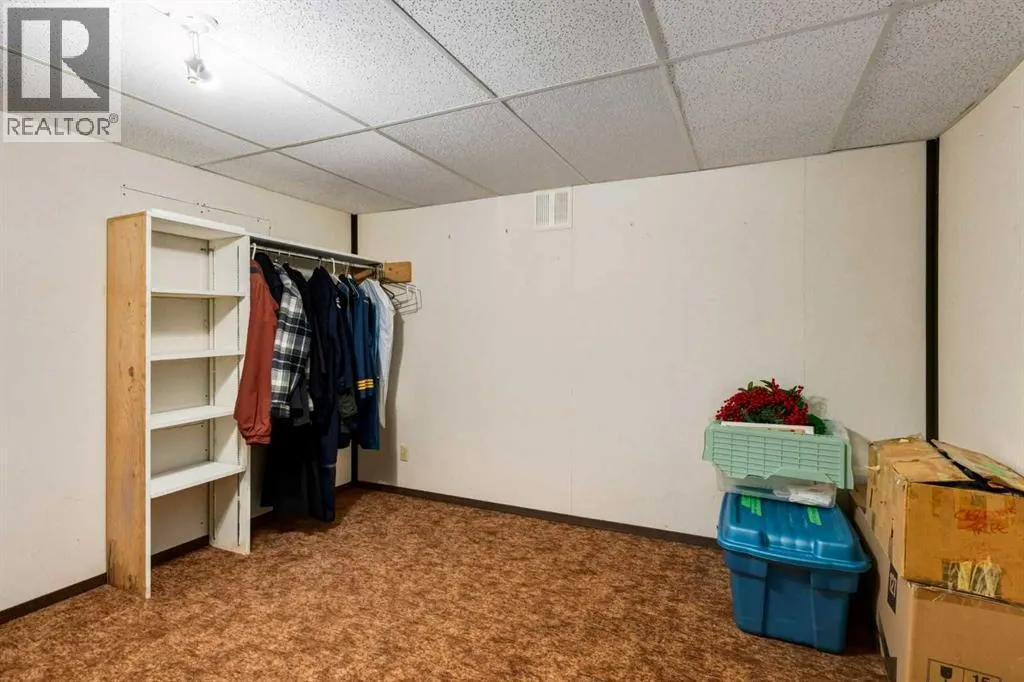
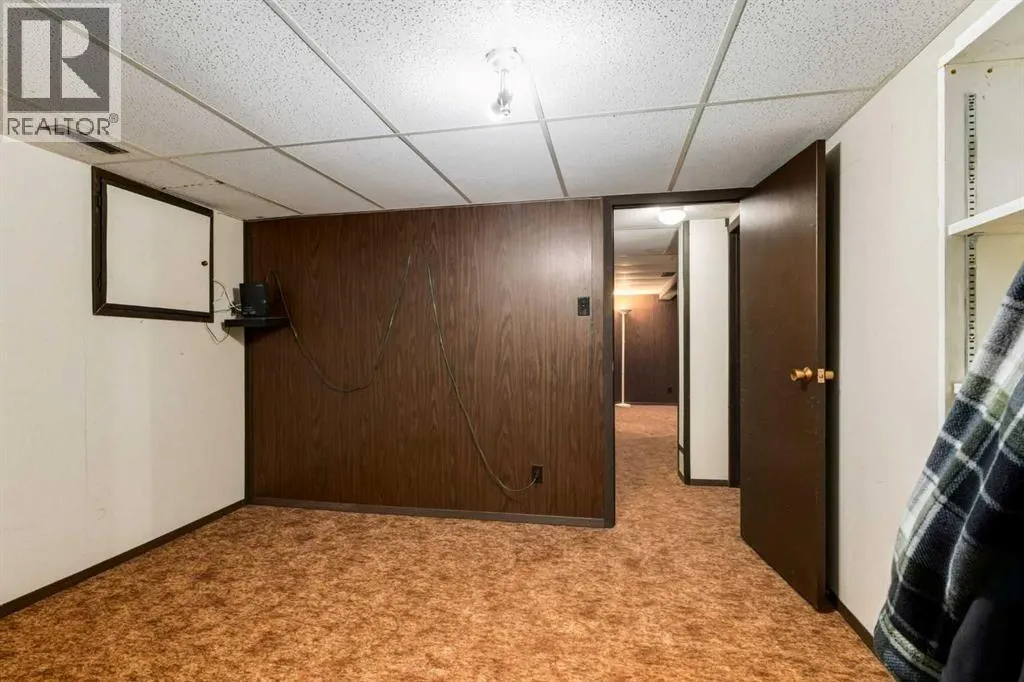
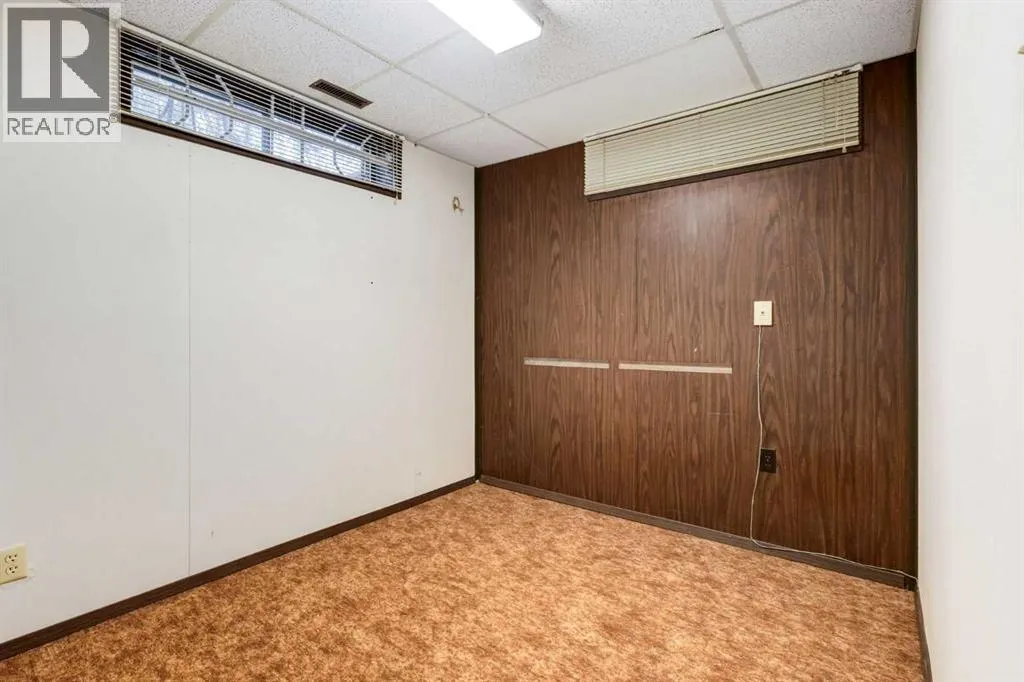
| Bedroom | 9.92 Ft x 7.92 Ft | Basement | ||
| Family room | 17.58 Ft x 11.83 Ft | Main level | ||
| Kitchen | 9.17 Ft x 7.50 Ft | Main level | ||
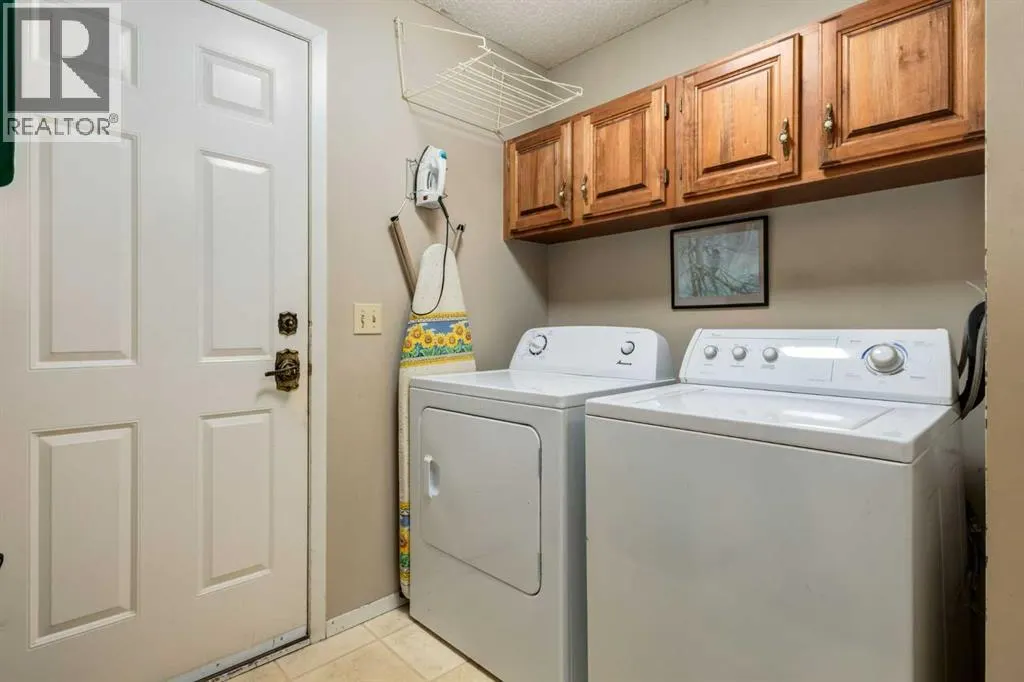
| Laundry room | 7.50 Ft x 5.58 Ft | Main level | ||
| Living room | 16.83 Ft x 10.58 Ft | Main level | ||
| Loft | 11.25 Ft x 8.25 Ft | Second level | ||
| Primary Bedroom | 19.00 Ft x 14.25 Ft | Second level |
Amenities
- Views
- New Construction
- Adult 55+
- Lease To Own
- No Strata Fees
- Furnished
- Primary On Main
- Air Conditioning
- Seller Finance
- Green
- Fixer Upper
- Horse
- Golf
- Fireplace
- Deck
- Garage
- Basement
- Pool

Property vs Single Family Average in T2Y 2N9
Price
Year Built
In The Neighbourhood
Just Listed
Calgary
$ 624,999
- Type
- Single Family
- Size
- 1,701 SqFt
- Rooms
- 4 Beds + 3.5 Baths
Executive Real Estate Services
Views
Calgary
$ 785,000
- Type
- Single Family
- Size
- 2,090 SqFt
- Rooms
- 5 Beds + 3.5 Baths
Real Estate Professionals Inc.
Calgary
$ 785,000
- Type
- Single Family
- Size
- 2,090 SqFt
- Rooms
- 5 Beds + 3.5 Baths
Real Estate Professionals Inc.
Reduced
Calgary
$ 785,000
- Type
- Single Family
- Size
- 2,493 SqFt
- Rooms
- 5 Beds + 3.5 Baths
Ko Realty Ltd.
Reduced
Calgary
$ 674,900
- Type
- Single Family
- Size
- 1,827 SqFt
- Rooms
- 4 Beds + 3.5 Baths
URBAN-REALTY.ca
Reduced
Calgary
$ 674,900
- Type
- Single Family
- Size
- 1,828 SqFt
- Rooms
- 4 Beds + 3.5 Baths
URBAN-REALTY.ca
 Data is supplied by Pillar 9™ MLS® System. Pillar 9™ is the owner of the copyright in its MLS® System. Data is deemed reliable but is not guaranteed accurate by Pillar 9™. The trademarks MLS®, Multiple Listing Service® and the associated logos are owned by The Canadian Real Estate Association (CREA) and identify the quality of services provided by real estate professionals who are members of CREA. Used under license.

 Data is supplied by Pillar 9™ MLS® System. Pillar 9™ is the owner of the copyright in its MLS® System. Data is deemed reliable but is not guaranteed accurate by Pillar 9™. The trademarks MLS®, Multiple Listing Service® and the associated logos are owned by The Canadian Real Estate Association (CREA) and identify the quality of services provided by real estate professionals who are members of CREA. Used under license.
Last Update: September 14, 2026 11:04 AM U
Data is supplied by Pillar 9™ MLS® System. Pillar 9™ is the owner of the copyright in its MLS® System. Data is deemed reliable but is not guaranteed accurate by Pillar 9™. The trademarks MLS®, Multiple Listing Service® and the associated logos are owned by The Canadian Real Estate Association (CREA) and identify the quality of services provided by real estate professionals who are members of CREA. Used under license.
Last Update: September 14, 2026 11:04 AM U
 Information should be deemed reliable but not guaranteed, all representations are approximate, and individual verification is recommended. Copyright ©2026 All rights reserved.
The trademarks REALTOR®, REALTORS® and the REALTOR® logo are controlled by The Canadian Real Estate Association (CREA) and identify real estate professionals who are members of CREA. The trademarks MLS®, Multiple Listing Service® and the associated logos are owned by CREA and identify the quality of
Information should be deemed reliable but not guaranteed, all representations are approximate, and individual verification is recommended. Copyright ©2026 All rights reserved.
The trademarks REALTOR®, REALTORS® and the REALTOR® logo are controlled by The Canadian Real Estate Association (CREA) and identify real estate professionals who are members of CREA. The trademarks MLS®, Multiple Listing Service® and the associated logos are owned by CREA and identify the quality of
 Data is supplied by Pillar 9™ MLS® System. Pillar 9™ is the owner of the copyright in its MLS® System. Data is deemed reliable but is not guaranteed accurate by Pillar 9™. The trademarks MLS®, Multiple Listing Service® and the associated logos are owned by The Canadian Real Estate Association (CREA) and identify the quality of services provided by real estate professionals who are members of CREA. Used under license.