
Golf Course - Primary on Main
Address
162 Mission Av, St. Albert, AB
Price
$ 649,000
Property Attributes
- ID#E4502396
- TypeSingle Family
- Listing Status Active
- MunicipalitySt. Albert
- CitySt. Albert
- AreaSt. Albert
- NeighbourhoodMission
- Postal CodeT8N 2C7
- StyleBungalow
- Year Built1972
- Price$ 649,000
- Bedrooms3
- Bathrooms3
- Half Bathrooms0
- Sqr Footage1520
Data Source:
Canadian Real Estate Association (CREA)
Property Description
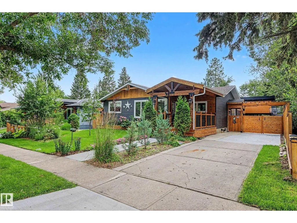
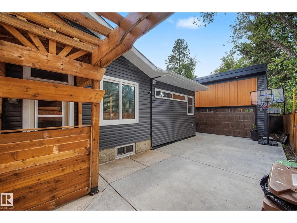
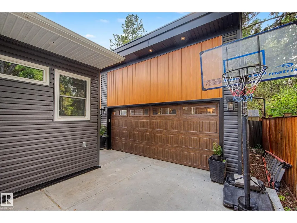
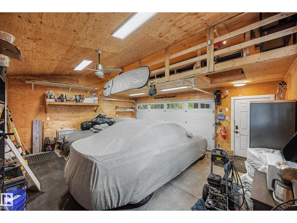
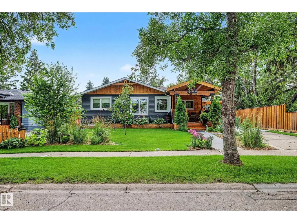
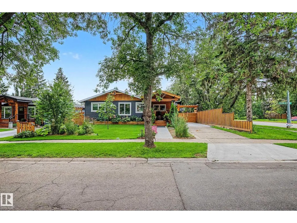
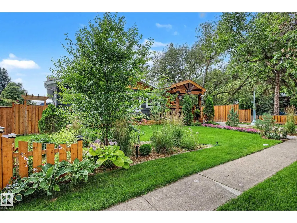
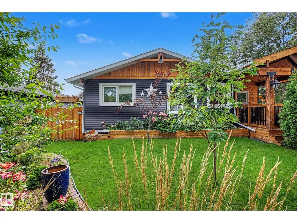
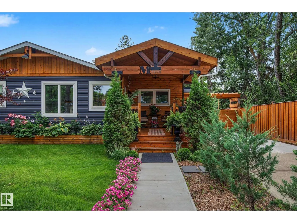
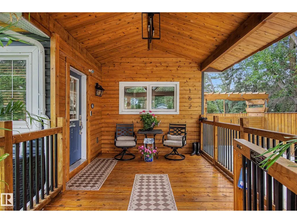
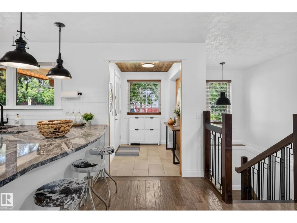
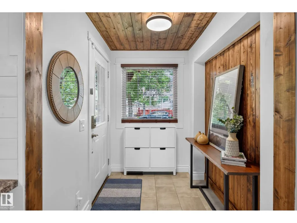
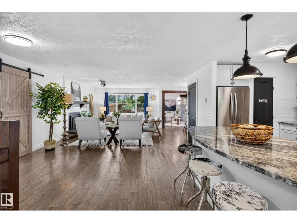
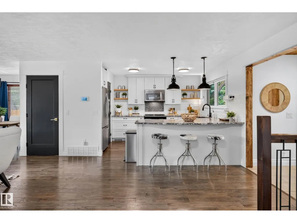
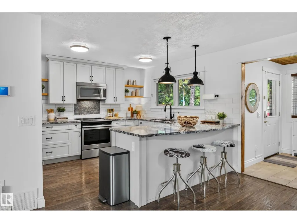
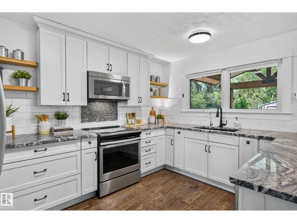
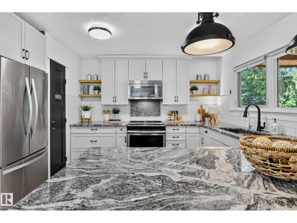
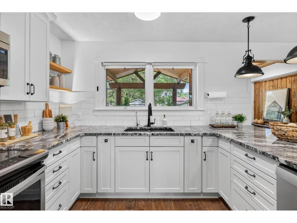
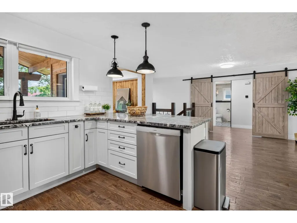
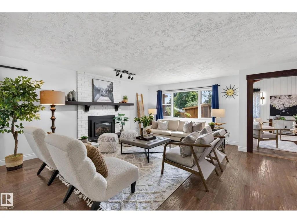
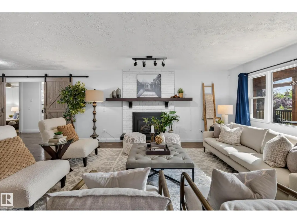
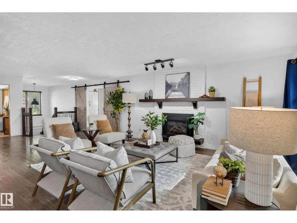
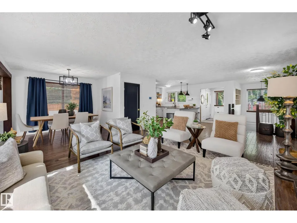
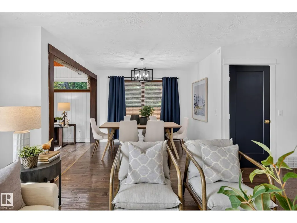
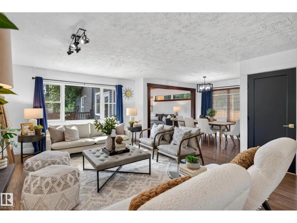
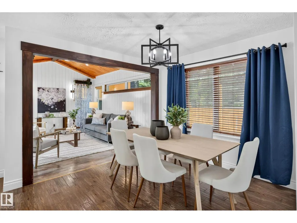
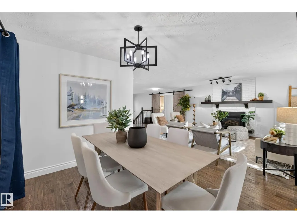
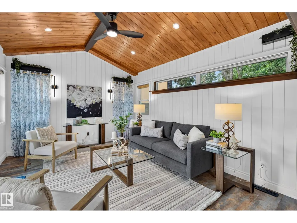
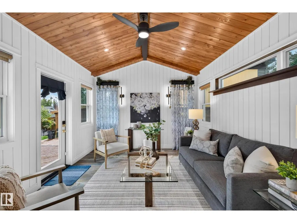
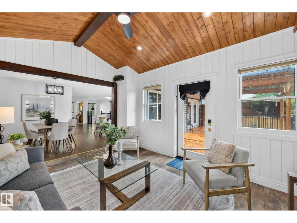
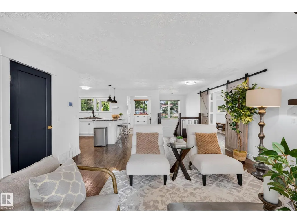
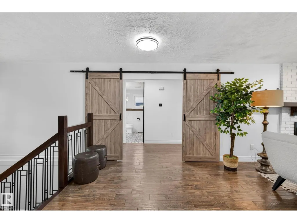
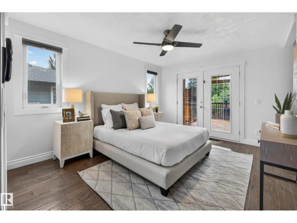
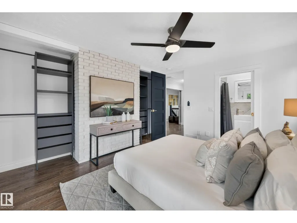
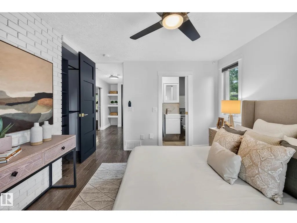
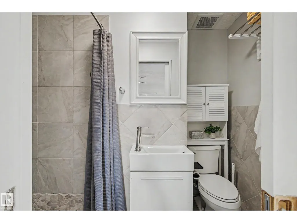
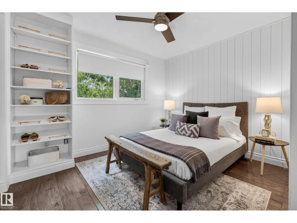
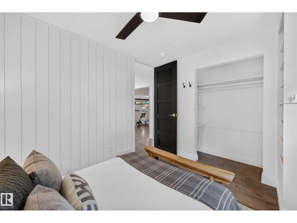
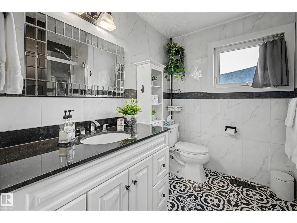
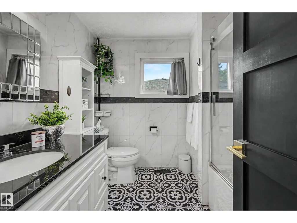
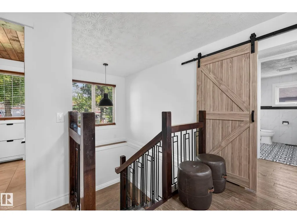
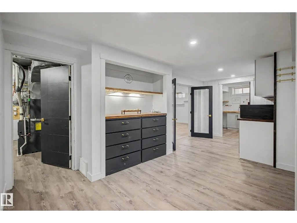
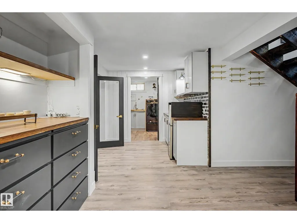
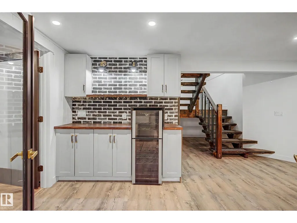
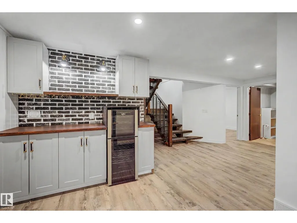
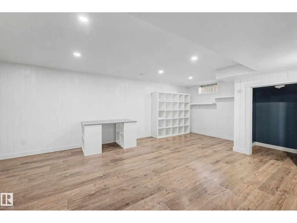
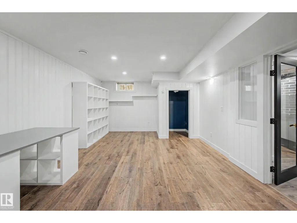
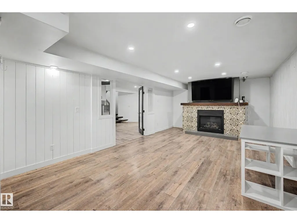
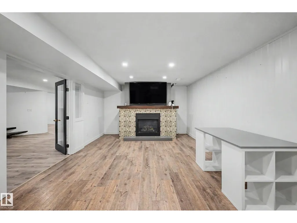
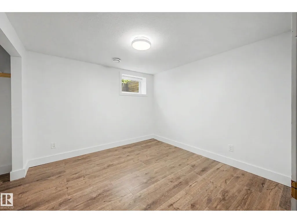
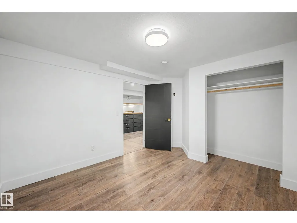
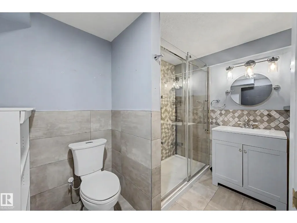
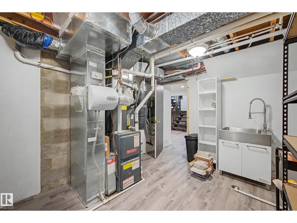
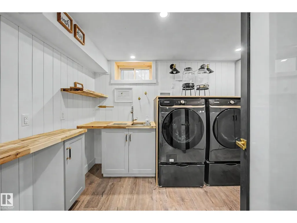
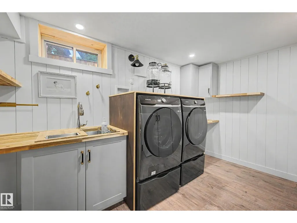
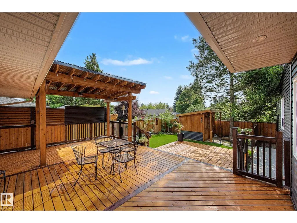
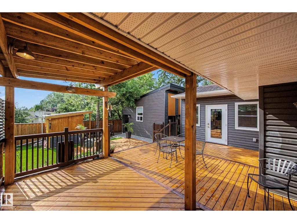
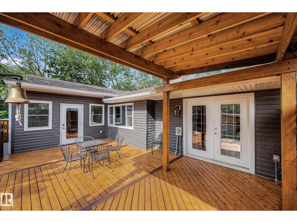
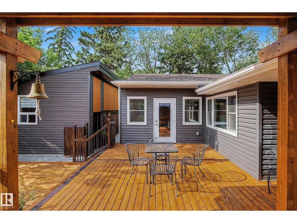
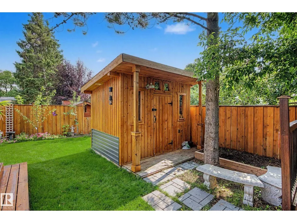
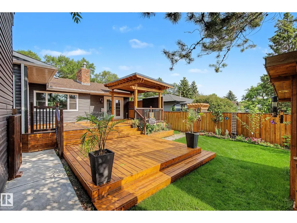
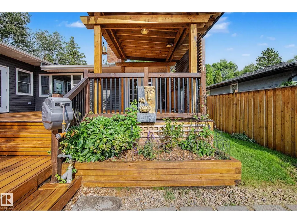
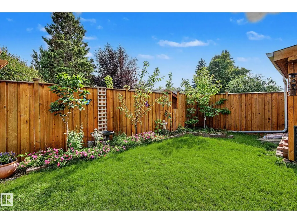
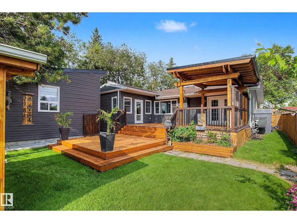
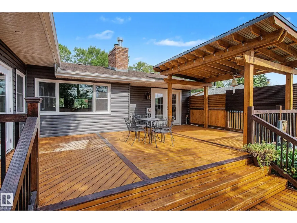
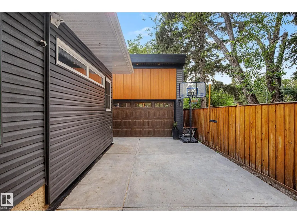
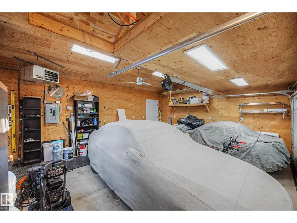
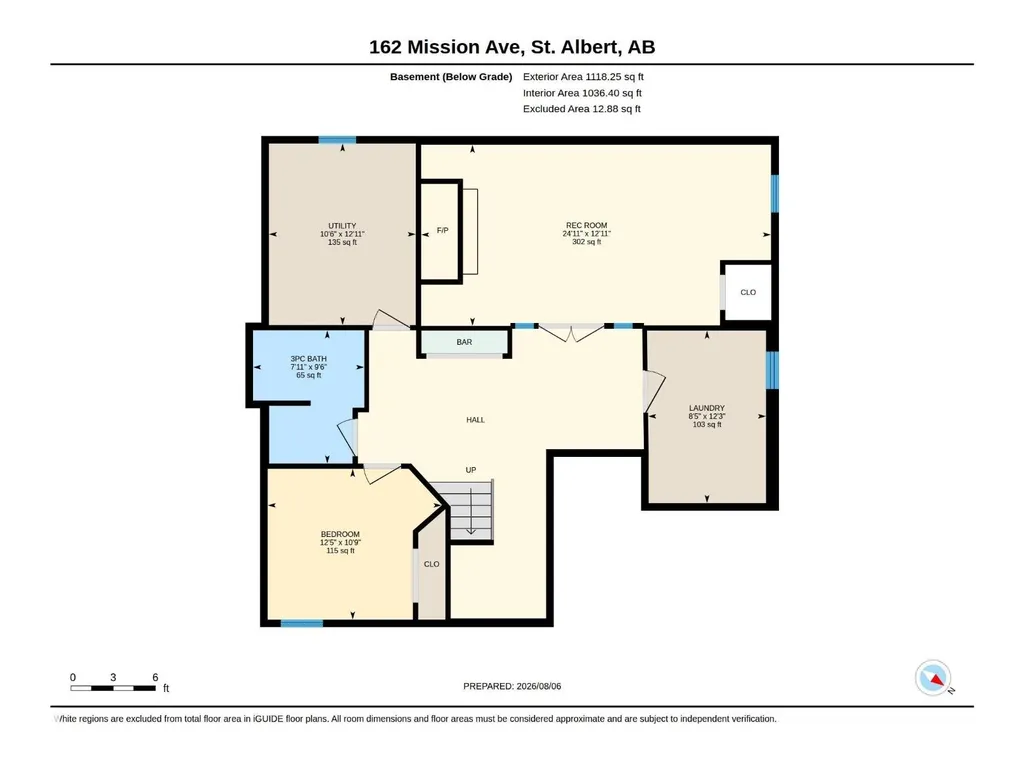
This beautifully updated home offers exceptional quality, modern comfort, and an extensive list of renovations. Featuring 3 bedrooms and 3 full bathrooms, including a spacious primary suite with French doors opening to a covered cedar deck, the main floor showcases hardwood flooring, granite countertops, maple soft-close cabinetry, new appliances, and fresh paint throughout . The finished basement includes luxury vinyl plank flooring and a legal egress bedroom with potential for a second bedroom. Major upgrades include a high-efficiency furnace, central A/C, on-demand hot water, new electrical, new PEX plumbing and triple-pane windows. The stunning four-season sunroom adds Italian tile, cedar ceilings, dedicated HVAC, and wired surround sound—an incredible year-round retreat. Outside, enjoy new luxury vinyl siding, cedar fencing, multiple storage sheds, mature gardens, and a fully serviced outdoor kitchen. A heated garage with 220-volt power and storage loft completes this exceptional, turn-key property. (id:7434)
General Features
| Features | Corner Site, See remarks, No back lane, Park/reserve, No Smoking Home, Level |
|---|---|
| Property Type | Single Family |
| Neighbourhood | Mission (St. Albert) |
| Amenities | Golf Course, Playground, Schools, Shopping |
| Building Appliances | Dishwasher, Dryer, Garage door opener remote(s), Garage door opener, Garburator, Refrigerator, Storage Shed, Washer, Window Coverings |
| Building Architectural Style | Bungalow |
| Building Cooling Type | Central air conditioning |
| Parking Space Total | 4 |
| Building Type | House |
| Ownership Type | Freehold |
| Building.StoriesTotal | 1 |
Interior Features
| Building Fireplace Present | True |
|---|---|
| Building Fireplace Type | Unknown |
| Building Heating Type | Forced air |
| Basement Development | Finished |
| Basement Type | Full (Finished) |
| Construction Style Attachment | Detached |
| Fireplace Fuel | Gas |
| Living Area Range | 1520 |
| Bedrooms | 3 |
Exterior Features
| Structure | Deck, Porch, Patio(s) |
|---|---|
| Land Amenities | Golf Course, Playground, Schools, Shopping |
| Fence Type | Fence |
Room Details
| Room | Dimensions | Level | Flooring | Details |
|---|---|---|---|---|
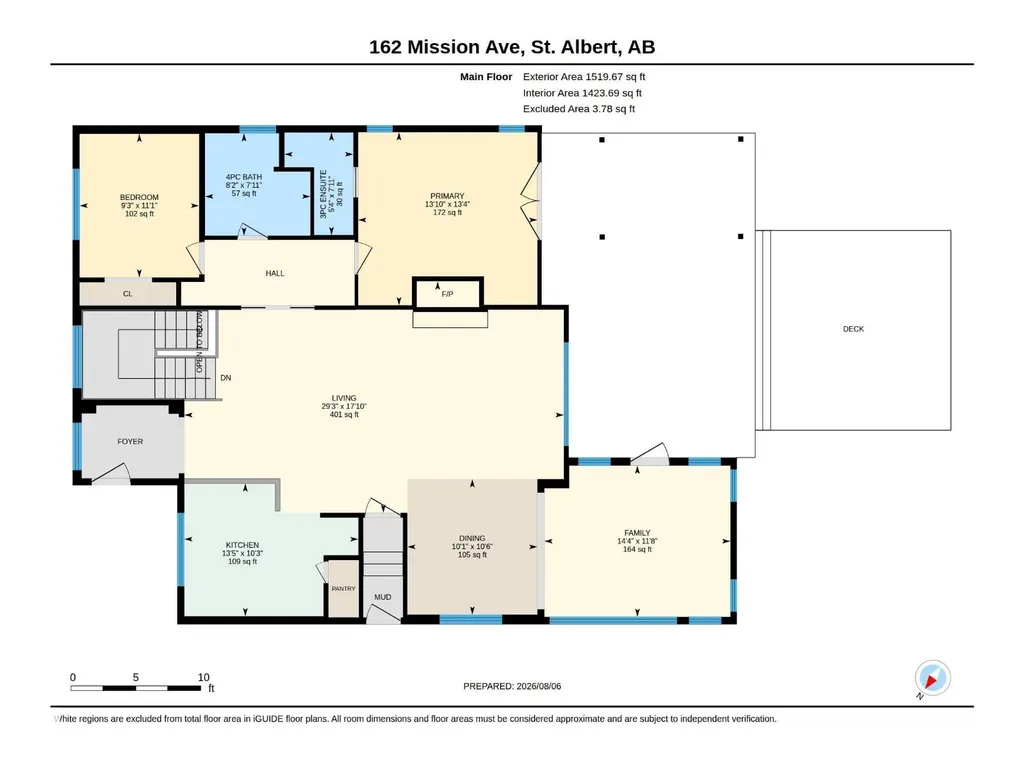
| Bedroom 2 | 3.38 m x 2.81 m | Main level | 2.81 m | |
| Bedroom 3 | 3.77 m x 3.27 m | Basement | 3.27 m | |
| Dining room | 3.19 m x 3.06 m | Main level | 3.06 m | |
| Family room | 3.56 m x 4.38 m | Main level | 4.38 m | |
| Kitchen | 3.12 m x 4.1 m | Main level | 4.1 m | |
| Living room | 5.44 m x 8.93 m | Main level | 8.93 m | |
| Primary Bedroom | 4.07 m x 4.22 m | Main level | 4.22 m | |
| Recreation room | 7.59 m x 3.93 m | Basement | 3.93 m |
Amenities
- Views
- New Construction
- Adult 55+
- Lease To Own
- No Strata Fees
- Furnished
- Primary On Main
- Air Conditioning
- Seller Finance
- Green
- Fixer Upper
- Horse
- Golf
- Fireplace
- Deck
- Garage
- Basement
- Pool

Property vs Single Family Average in T8N 2C7
Price
Year Built
In The Neighbourhood
Primary On Main
St. Albert
$ 429,900
- Type
- Single Family
- Size
- 1,156 SqFt
- Rooms
- 4 Beds + 2.5 Baths
RE/MAX Elite
Primary On Main
St. Albert
$ 399,900
- Type
- Single Family
- Size
- 1,009 SqFt
- Rooms
- 5 Beds + 2 Baths
RE/MAX Professionals
Golf Course
St. Albert
$ 539,000
- Type
- Single Family
- Size
- 1,124 SqFt
- Rooms
- 5 Beds + 2 Baths
RE/MAX Professionals
Primary On Main
St. Albert
$ 470,000
- Type
- Single Family
- Size
- 1,063 SqFt
- Rooms
- 4 Beds + 2 Baths
ComFree
 Data is supplied by Pillar 9™ MLS® System. Pillar 9™ is the owner of the copyright in its MLS® System. Data is deemed reliable but is not guaranteed accurate by Pillar 9™. The trademarks MLS®, Multiple Listing Service® and the associated logos are owned by The Canadian Real Estate Association (CREA) and identify the quality of services provided by real estate professionals who are members of CREA. Used under license.

 Data is supplied by Pillar 9™ MLS® System. Pillar 9™ is the owner of the copyright in its MLS® System. Data is deemed reliable but is not guaranteed accurate by Pillar 9™. The trademarks MLS®, Multiple Listing Service® and the associated logos are owned by The Canadian Real Estate Association (CREA) and identify the quality of services provided by real estate professionals who are members of CREA. Used under license.
Last Update: September 12, 2026 10:49 AM U
Data is supplied by Pillar 9™ MLS® System. Pillar 9™ is the owner of the copyright in its MLS® System. Data is deemed reliable but is not guaranteed accurate by Pillar 9™. The trademarks MLS®, Multiple Listing Service® and the associated logos are owned by The Canadian Real Estate Association (CREA) and identify the quality of services provided by real estate professionals who are members of CREA. Used under license.
Last Update: September 12, 2026 10:49 AM U
 Information should be deemed reliable but not guaranteed, all representations are approximate, and individual verification is recommended. Copyright ©2026 All rights reserved.
The trademarks REALTOR®, REALTORS® and the REALTOR® logo are controlled by The Canadian Real Estate Association (CREA) and identify real estate professionals who are members of CREA. The trademarks MLS®, Multiple Listing Service® and the associated logos are owned by CREA and identify the quality of
Information should be deemed reliable but not guaranteed, all representations are approximate, and individual verification is recommended. Copyright ©2026 All rights reserved.
The trademarks REALTOR®, REALTORS® and the REALTOR® logo are controlled by The Canadian Real Estate Association (CREA) and identify real estate professionals who are members of CREA. The trademarks MLS®, Multiple Listing Service® and the associated logos are owned by CREA and identify the quality of
 Data is supplied by Pillar 9™ MLS® System. Pillar 9™ is the owner of the copyright in its MLS® System. Data is deemed reliable but is not guaranteed accurate by Pillar 9™. The trademarks MLS®, Multiple Listing Service® and the associated logos are owned by The Canadian Real Estate Association (CREA) and identify the quality of services provided by real estate professionals who are members of CREA. Used under license.