
Golf Course
Address
669 Highland Dr, Sherwood Park, AB
Price
$ 799,900
Property Attributes
- ID#E4507852
- TypeSingle Family
- Listing Status Active
- MunicipalitySherwood Park
- CitySherwood Park
- AreaSherwood Park
- NeighbourhoodHeritage Hills
- Postal CodeT8A 6L7
- Style
- Year Built2003
- Price$ 799,900
- Bedrooms4
- Bathrooms3
- Half Bathrooms1
- Sqr Footage2562
Data Source:
Canadian Real Estate Association (CREA)
Property Description
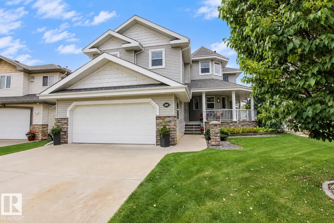
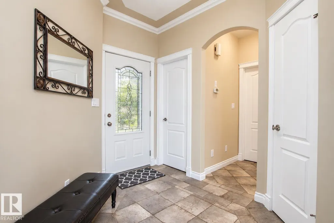
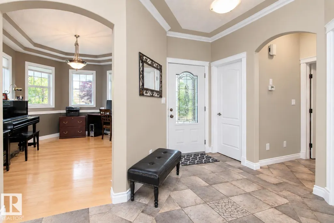
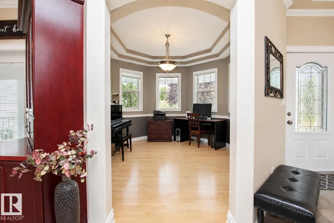
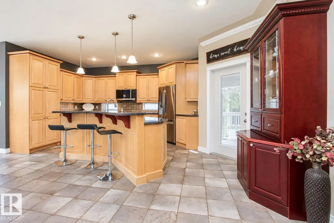
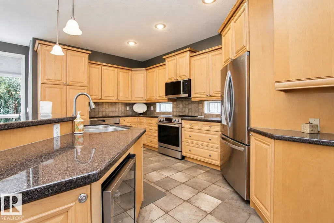
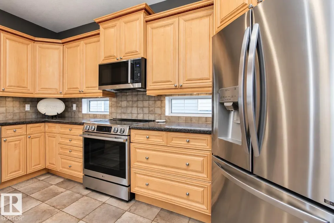
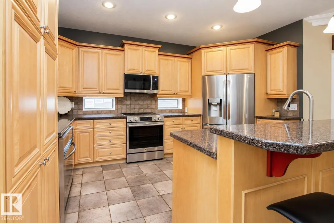
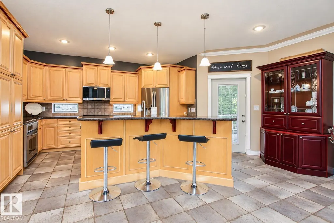
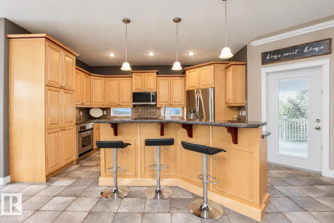
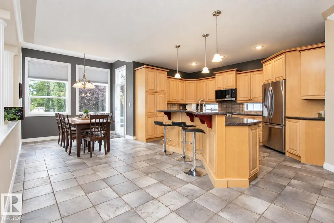
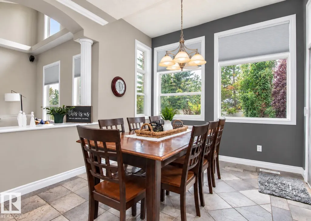
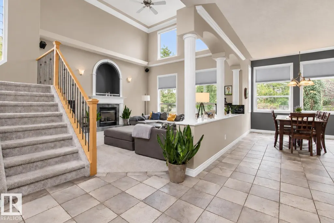
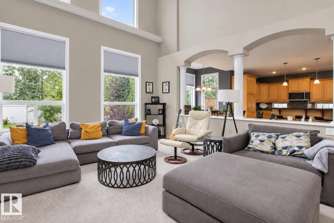
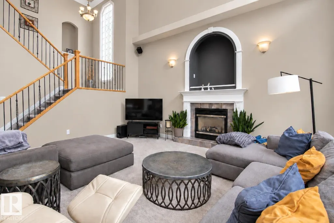
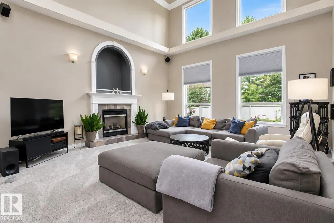
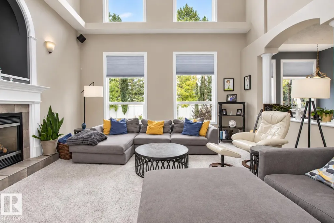
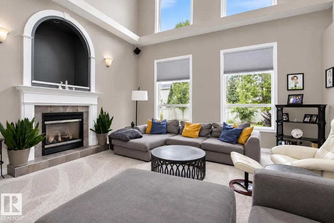
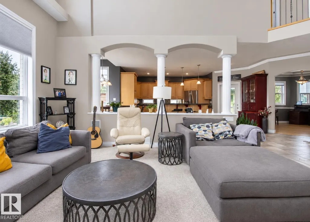
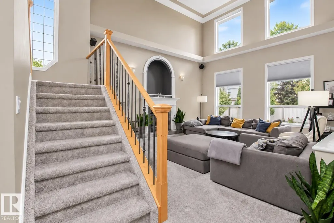
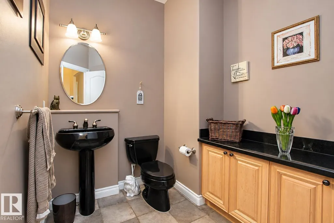
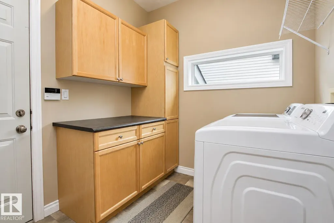
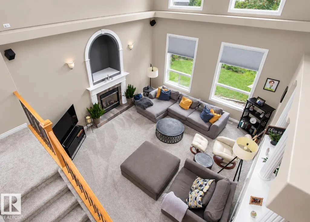
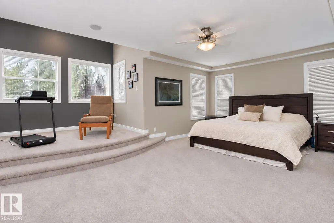
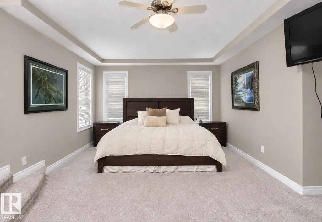
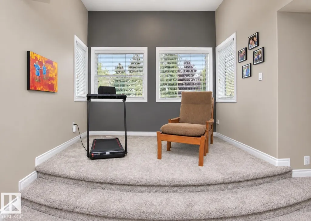
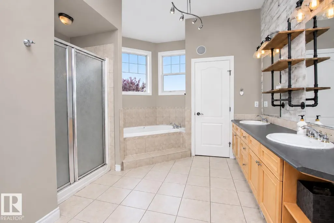
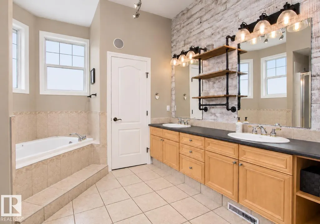
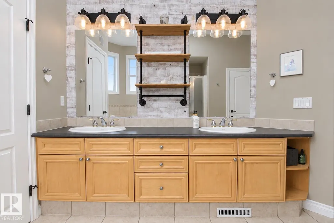
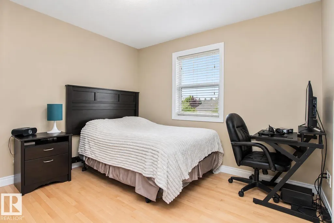
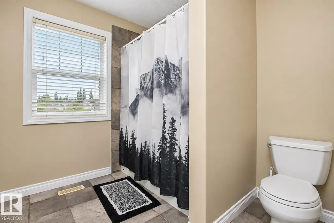
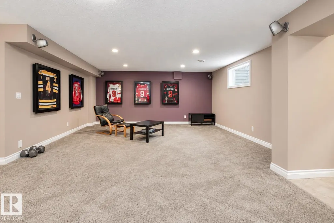
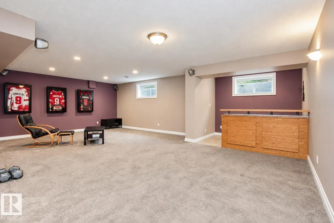
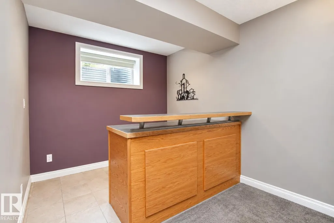
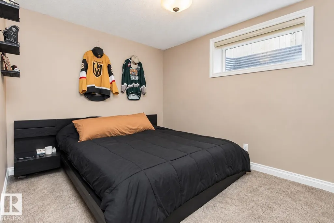
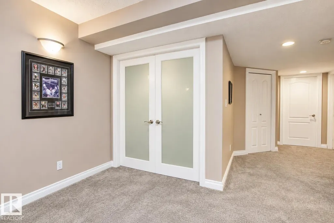
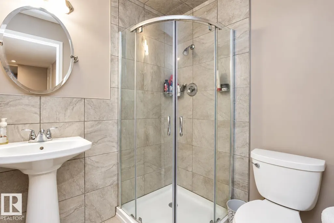
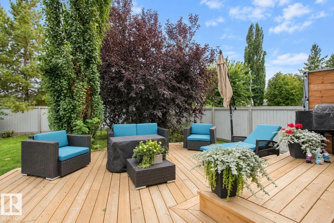
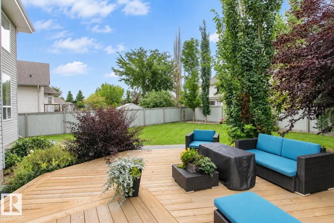
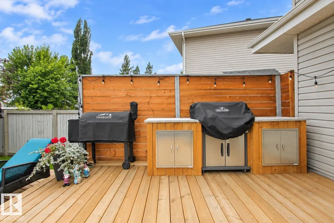
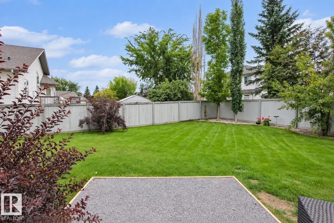
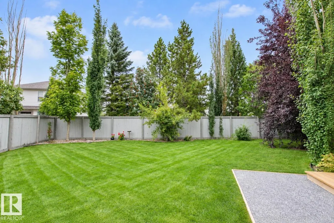
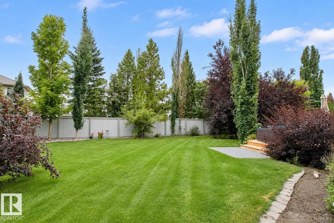
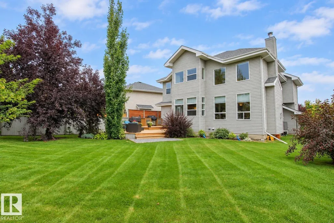
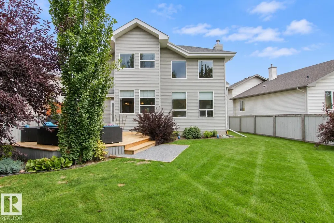
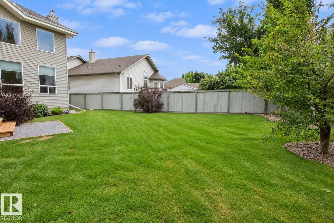
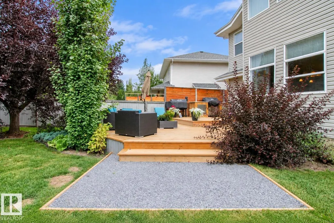
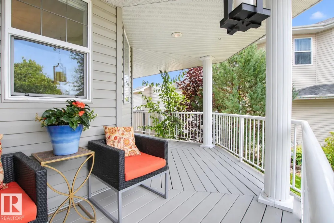
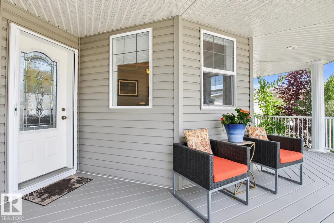
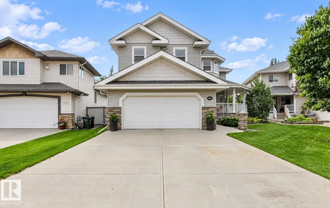
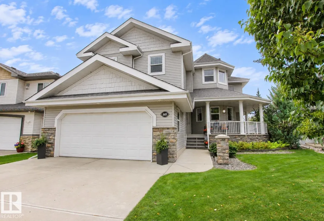
Outstanding inside and out, this exceptional home offers striking curb appeal with a charming wrap-around veranda. The main floor features a gorgeous den/flex space, spacious kitchen with ample cabinetry and new appliances, plus abundant dining space for the whole family. Just off the kitchen, the vaulted, sun-filled great room showcases a gas fireplace and soaring windows. Upstairs, the spectacular primary suite offers a private seating area, large 5-piece ensuite and walk-in closet. Two additional bedrooms feature hardwood flooring and share a convenient 4-piece Jack & Jill bath. The fully finished basement offers a generous recreation area, den, 4th bedroom and 3-piece bath. Outside, enjoy incredible privacy and a beautiful new deck. Notable features include hardwood flooring, new carpet, central A/C, new HWT and new shingles (2025). Quick access to Heritage Hills Elementary, parks and all amenities!!! (id:7434)
General Features
| Features | Cul-de-sac, Flat site, Closet Organizers, Exterior Walls- 2x6", No Smoking Home |
|---|---|
| Property Type | Single Family |
| Neighbourhood | Heritage Hills |
| Amenities | Golf Course, Public Transit, Schools, Shopping |
| Building Amenities | Vinyl Windows |
| Building Appliances | Dishwasher, Dryer, Garage door opener remote(s), Garage door opener, Microwave Range Hood Combo, Oven - Built-In, Refrigerator, Stove, Washer, Window Coverings, Wine Fridge |
| Building Cooling Type | Central air conditioning |
| Parking Space Total | 4 |
| Building Type | House |
| Ownership Type | Freehold |
| Building.StoriesTotal | 2 |
Interior Features
| Building Fireplace Present | False |
|---|---|
| Building Heating Type | Forced air |
| Basement Development | Finished |
| Basement Type | Full (Finished) |
| Construction Style Attachment | Detached |
| Living Area Range | 2562 |
| Bedrooms | 4 |
Exterior Features
| Structure | Deck |
|---|---|
| Land Amenities | Golf Course, Public Transit, Schools, Shopping |
| Fence Type | Fence |
Room Details
| Room | Dimensions | Level | Flooring | Details |
|---|---|---|---|---|
| Bedroom 2 | 3.34 m x 3.79 m | Upper Level | 3.79 m | |
| Bedroom 3 | 3.45 m x 3.26 m | Upper Level | 3.26 m | |
| Bedroom 4 | 3.51 m x 2.96 m | Basement | 2.96 m | |
| Den | 3.87 m x 3.8 m | Main level | 3.8 m | |
| Dining room | 6.47 m x 4.29 m | Main level | 4.29 m | |
| Kitchen | 5.79 m x 4.29 m | Main level | 4.29 m | |
| Living room | 5.54 m x 4.88 m | Main level | 4.88 m | |
| Primary Bedroom | 7.3 m x 6.11 m | Upper Level | 6.11 m |
Amenities
- Views
- New Construction
- Adult 55+
- Lease To Own
- No Strata Fees
- Furnished
- Primary On Main
- Air Conditioning
- Seller Finance
- Green
- Fixer Upper
- Horse
- Golf
- Fireplace
- Deck
- Garage
- Basement
- Pool

Property vs Single Family Average in T8A 6L7
Price
Year Built
In The Neighbourhood
Just Listed
Cochrane
$ 769,000
- Type
- Single Family
- Size
- 2,447 SqFt
- Rooms
- 4 Beds + 2.5 Baths
Prep Ultra Realty Ltd.
Just Listed
Cochrane
$ 879,900
- Type
- Single Family
- Size
- 2,152 SqFt
- Rooms
- 3 Beds + 2.5 Baths
MaxWell Central
Just Listed
Cochrane
$ 559,900
- Type
- Single Family
- Size
- 1,651 SqFt
- Rooms
- 3 Beds + 2.5 Baths
MaxWell Central
Just Listed
Cochrane
$ 879,900
- Type
- Single Family
- Size
- 2,152 SqFt
- Rooms
- 3 Beds + 2.5 Baths
MaxWell Central
Just Listed
Cochrane
$ 550,000
- Type
- Single Family
- Size
- 1,882 SqFt
- Rooms
- 3 Beds + 2.5 Baths
RE/MAX First
Sherwood Park
$ 579,900
- Type
- Single Family
- Size
- 1,833 SqFt
- Rooms
- 5 Beds + 2.5 Baths
Royal LePage Prestige Realty
Views
Cochrane
$ 818,915
- Type
- Single Family
- Size
- 2,391 SqFt
- Rooms
- 4 Beds + 3.5 Baths
Town Residential
Views
Cochrane
$ 734,895
- Type
- Single Family
- Size
- 2,372 SqFt
- Rooms
- 3 Beds + 2.5 Baths
 Listed by: Bode Platform Inc.
Open House
Cochrane
$ 624,900
- Type
- Single Family
- Size
- 1,790 SqFt
- Rooms
- 4 Beds + 2.5 Baths
RE/MAX House of Real Estate
Golf Course
Cochrane
$ 734,895
- Type
- Single Family
- Size
- 2,372 SqFt
- Rooms
- 3 Beds + 2.5 Baths
Bode Platform Inc.
 Data is supplied by Pillar 9™ MLS® System. Pillar 9™ is the owner of the copyright in its MLS® System. Data is deemed reliable but is not guaranteed accurate by Pillar 9™. The trademarks MLS®, Multiple Listing Service® and the associated logos are owned by The Canadian Real Estate Association (CREA) and identify the quality of services provided by real estate professionals who are members of CREA. Used under license.

 Information should be deemed reliable but not guaranteed, all representations are approximate, and individual verification is recommended. Copyright ©2026 All rights reserved.
The trademarks REALTOR®, REALTORS® and the REALTOR® logo are controlled by The Canadian Real Estate Association (CREA) and identify real estate professionals who are members of CREA. The trademarks MLS®, Multiple Listing Service® and the associated logos are owned by CREA and identify the quality of
Information should be deemed reliable but not guaranteed, all representations are approximate, and individual verification is recommended. Copyright ©2026 All rights reserved.
The trademarks REALTOR®, REALTORS® and the REALTOR® logo are controlled by The Canadian Real Estate Association (CREA) and identify real estate professionals who are members of CREA. The trademarks MLS®, Multiple Listing Service® and the associated logos are owned by CREA and identify the quality of
 Data is supplied by Pillar 9™ MLS® System. Pillar 9™ is the owner of the copyright in its MLS® System. Data is deemed reliable but is not guaranteed accurate by Pillar 9™. The trademarks MLS®, Multiple Listing Service® and the associated logos are owned by The Canadian Real Estate Association (CREA) and identify the quality of services provided by real estate professionals who are members of CREA. Used under license.