
Primary on Main
Address
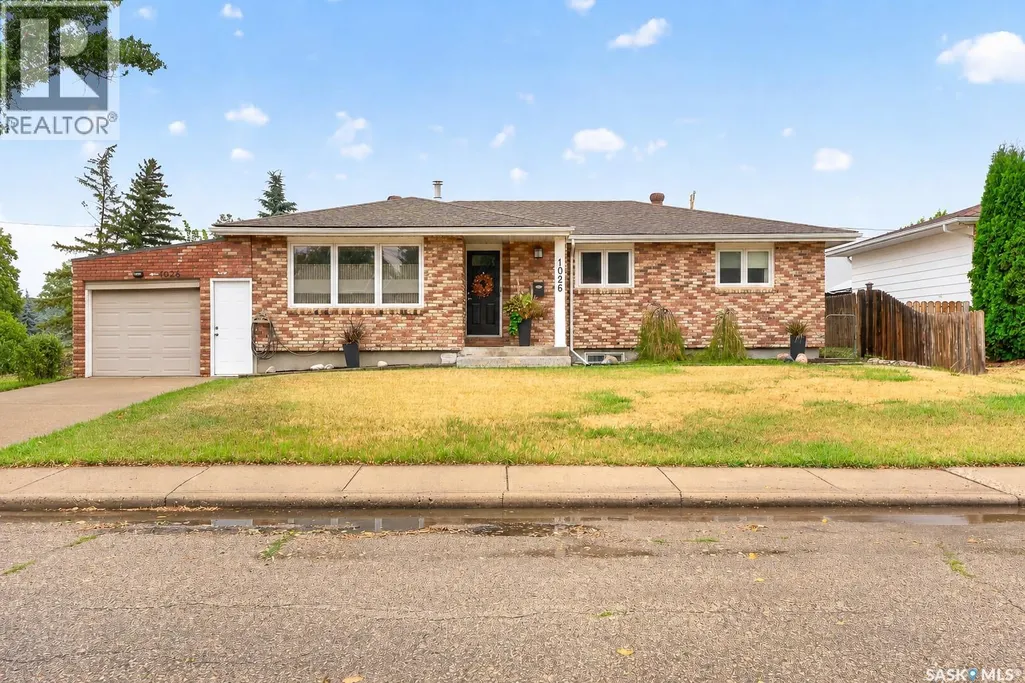
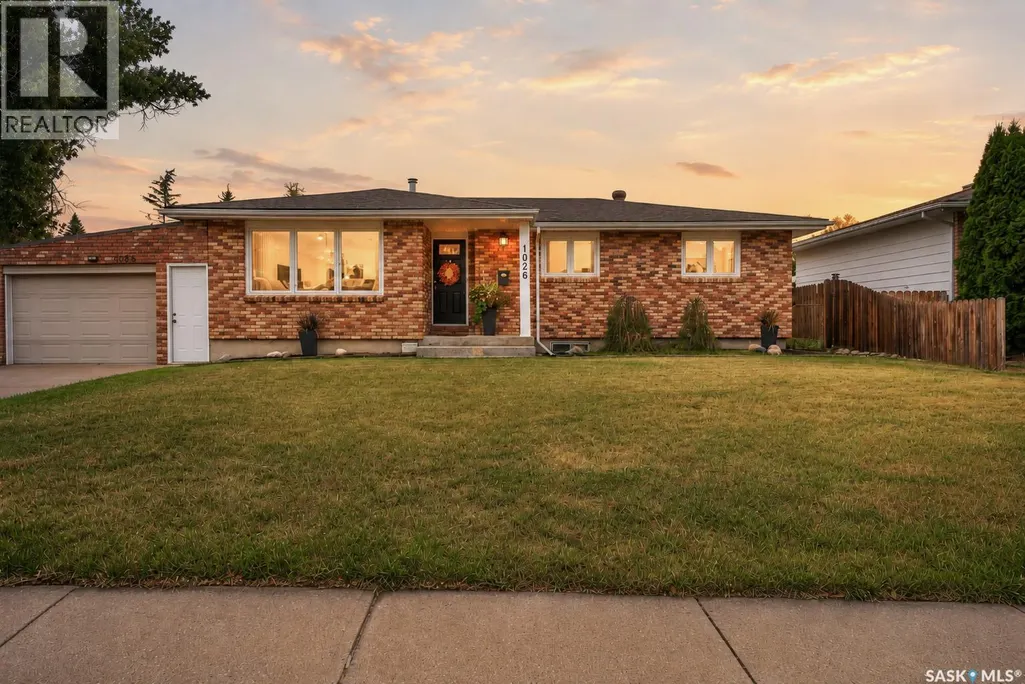
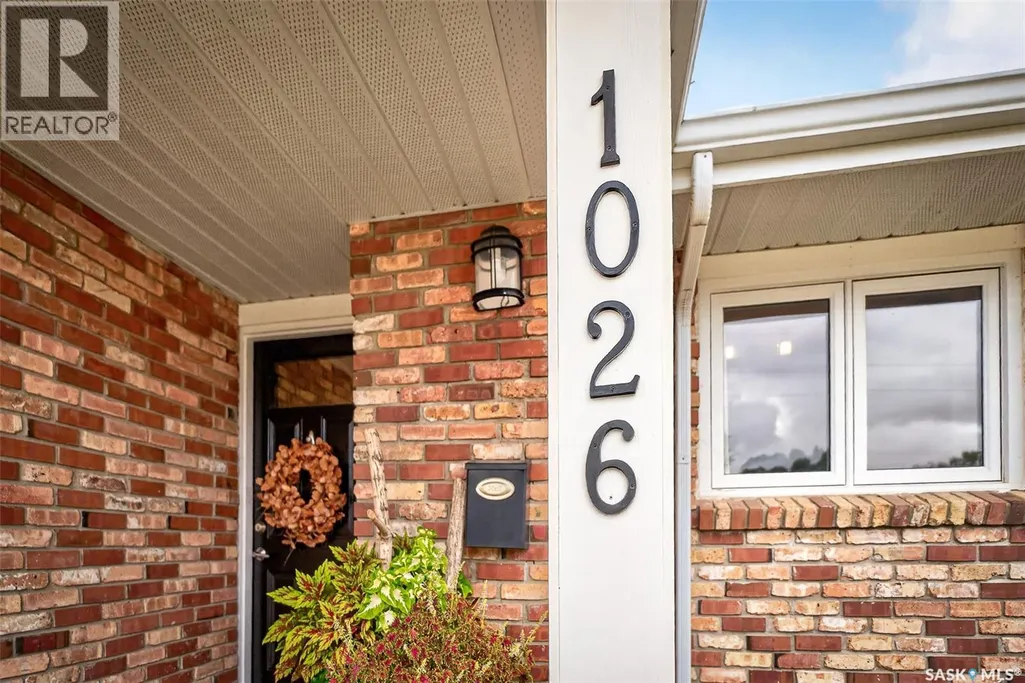
1026 James Street, Moose Jaw, SK
Price
$ 409,900
Property Attributes
- ID#SK047284
- TypeSingle Family
- Listing Status Active
- MunicipalityMoose Jaw
- CityMoose Jaw
- AreaMoose Jaw
- NeighbourhoodPalliser
- Postal CodeS6H 3H7
- StyleBungalow
- Year Built1963
- Price$ 409,900
- Bedrooms3
- Bathrooms3
- Half Bathrooms0
- Sqr Footage1406
Data Source:
Canadian Real Estate Association (CREA)
Property Description
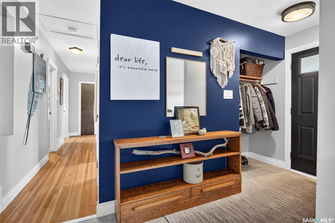
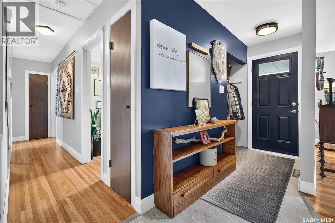
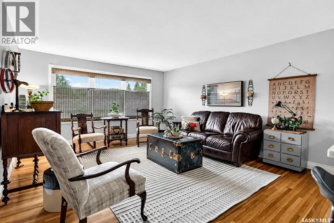
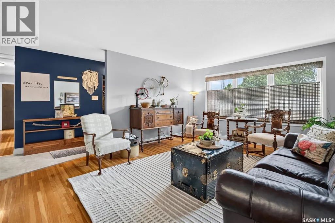
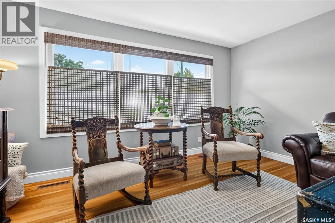
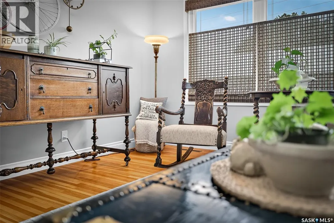
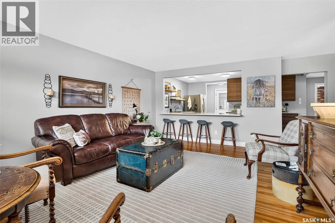
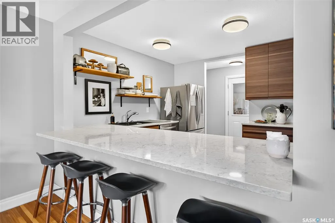
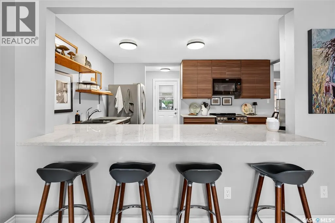
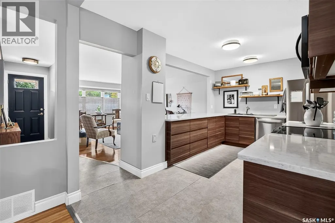
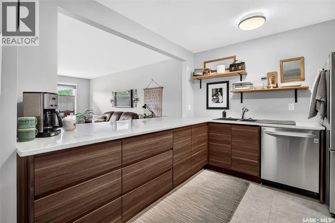
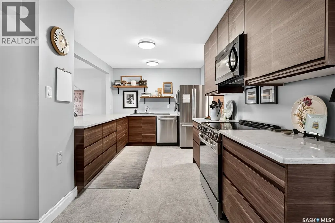
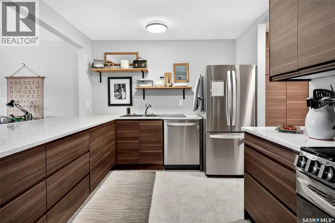
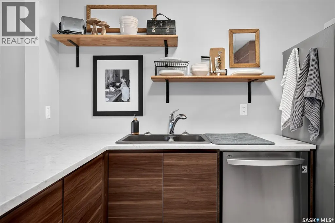
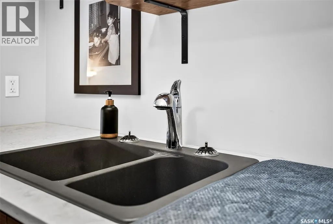
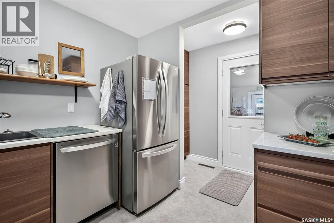
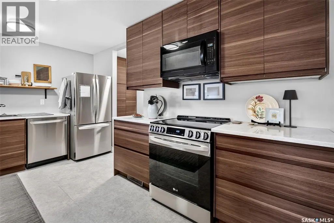
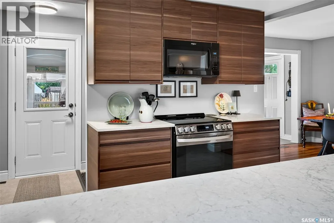
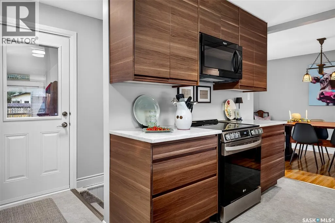
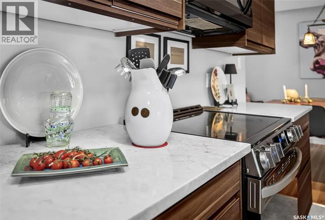
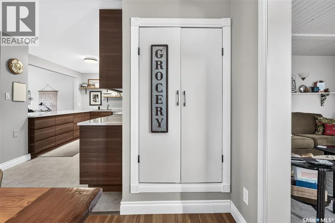
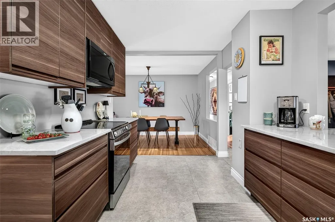
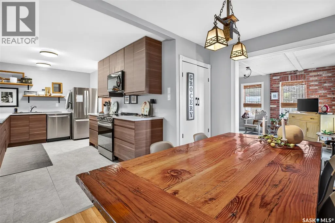
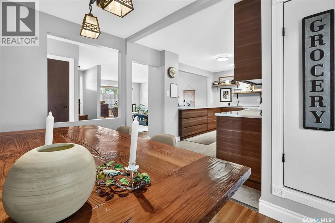
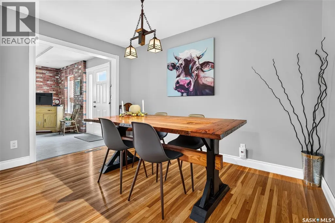
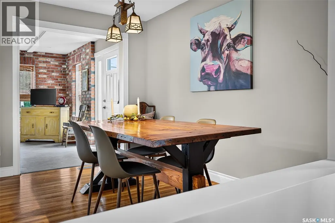
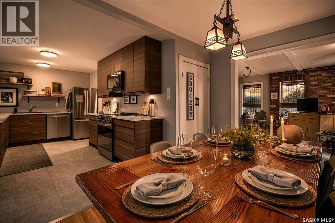
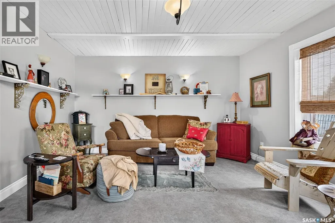
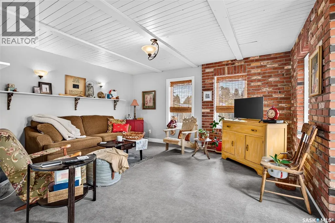
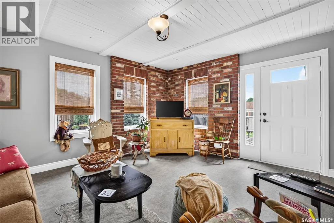
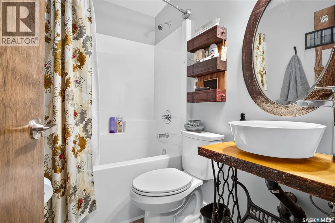
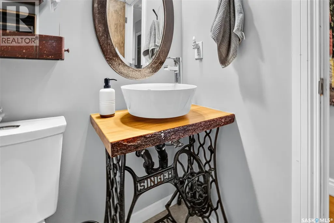
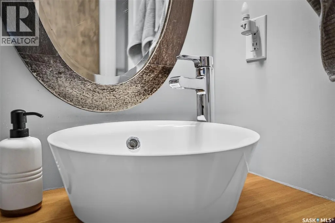
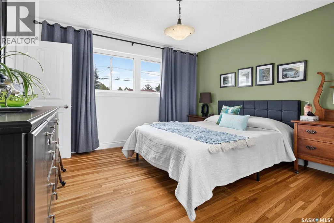
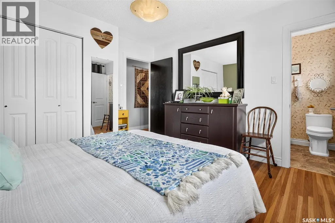
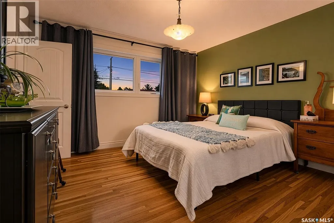
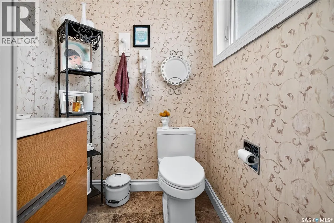
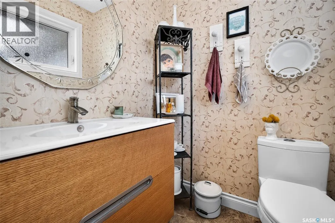
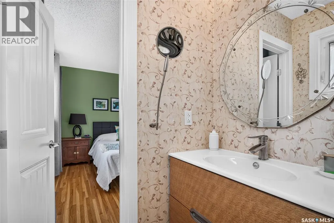
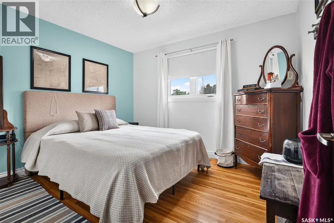
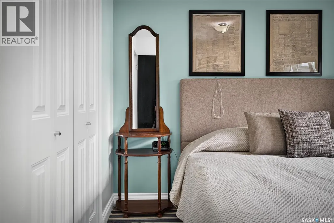
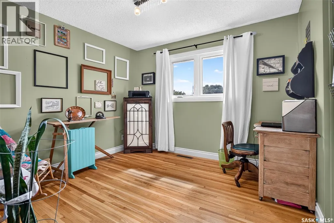
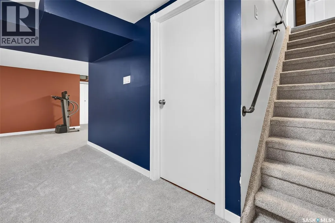
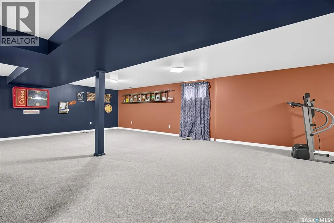
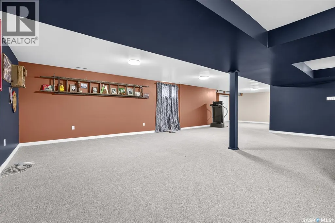
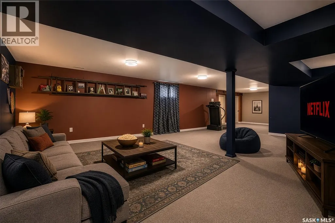
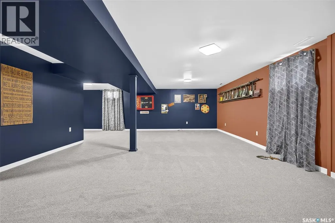
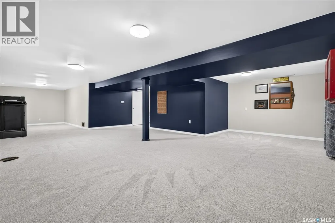
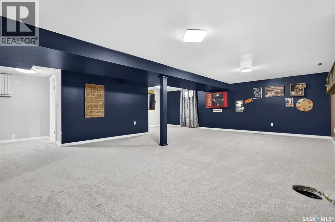
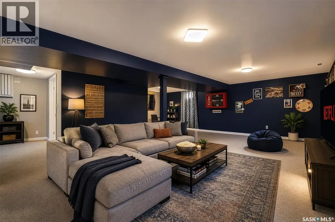
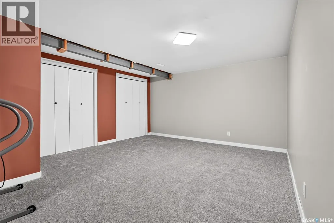
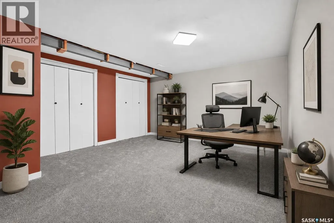
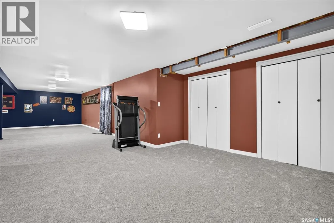
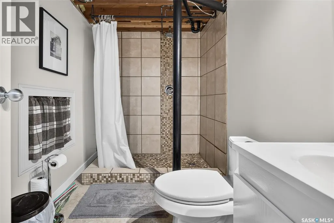
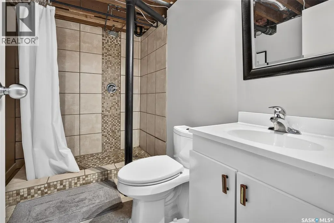
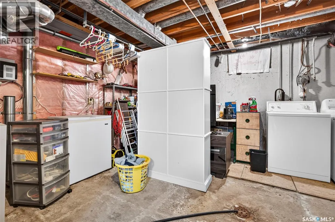
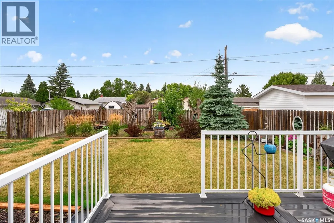
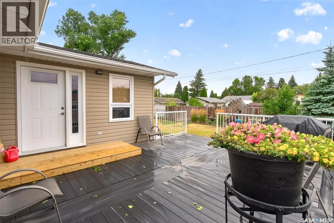
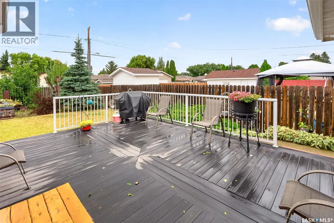
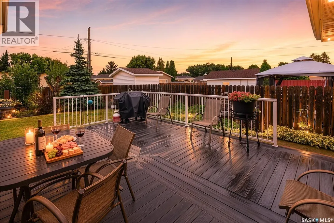
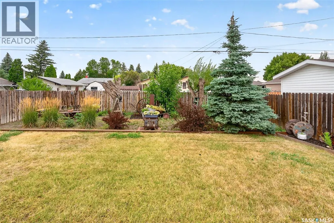
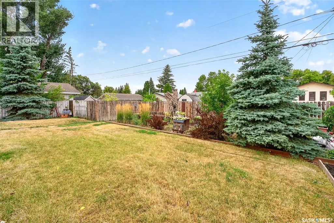
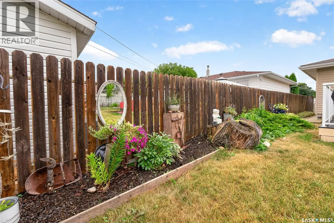
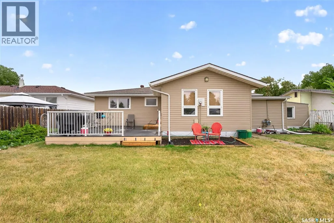
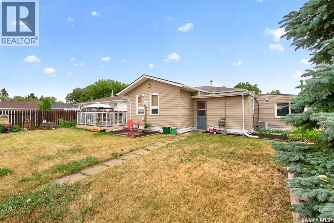
Welcome to this immaculate and beautifully decorated bungalow, ideally situated on a quiet street in the desirable Palliser neighbourhood. Lovingly maintained and thoughtfully updated over the years, this inviting home offers a wonderful combination of style, comfort, and functionality. The main floor features a warm and welcoming layout with three bedrooms and two bathrooms, along with tasteful updates throughout. The fully remodelled kitchen is a standout, offering modern finishes and newer appliances while maintaining a comfortable, functional feel for everyday living and entertaining. Downstairs, the possibilities are wide open. The basement features a large family room with new carpet, an additional bathroom, and plenty of additional space ready for your finishing touches. Whether you envision additional bedrooms, a home office, gym, hobby space, or a combination of uses, this generous open area gives you the flexibility to make it your own. Outside, enjoy the benefits of a large, mature lot featuring established trees and shrubs, a composite deck, and plenty of room to create a garden area or outdoor retreat. The oversized single attached garage provides excellent storage and parking, while the rear parking pad adds even more convenience. Located within walking distance of elementary schools, parks, the rink, and skate park, this is a fantastic opportunity to enjoy a peaceful residential setting while remaining close to the amenities that matter. Immaculate condition, thoughtful updates, a great lot, and an excellent Palliser location—this home is ready to welcome its next owners. (id:7434)
General Features
| Features | Treed, Rectangular, Sump Pump |
|---|---|
| Property Type | Single Family |
| Neighbourhood | Palliser |
| Building Appliances | Washer, Refrigerator, Dishwasher, Dryer, Microwave, Window Coverings, Garage door opener remote(s), Stove |
| Building Architectural Style | Bungalow |
| Building Cooling Type | Central air conditioning |
| Building Type | House |
| Ownership Type | Freehold |
| Building.StoriesTotal | 1 |
Interior Features
| Building Fireplace Present | False |
|---|---|
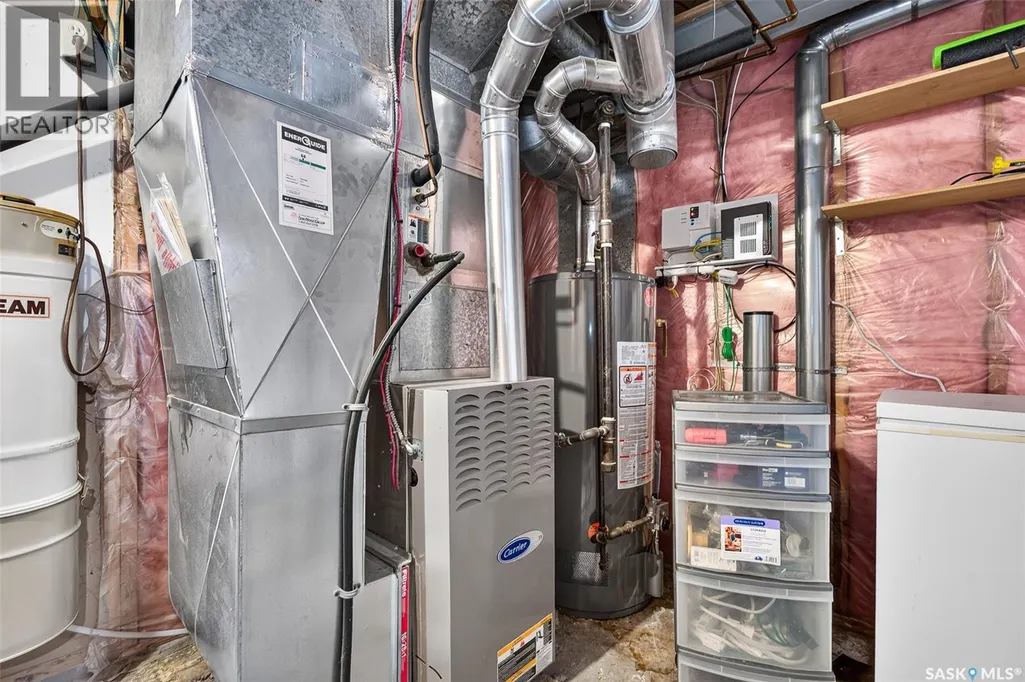
| Building Heating Type | Forced air |
| Building Heating Fuel | Natural gas |
| Basement Development | Partially finished |
| Basement Type | Full (Partially finished) |
| Construction Style Attachment | Detached |
| Living Area Range | 1406 |
| Bedrooms | 3 |
Exterior Features
| Landscape Features | Lawn |
|---|---|
| Fence Type | Partially fenced |
Room Details
| Room | Dimensions | Level | Flooring | Details |
|---|---|---|---|---|
| 2pc Ensuite bath | Measurements not available | Main level | ||
| 3pc Bathroom | Measurements not available | Basement | ||
| 4pc Bathroom | Measurements not available | Main level | ||
| Bedroom | 10' 11" x 9' 5" | Main level | ||
| Dining nook | 6' 9" x 10' 3 | Basement | ||
| Dining room | 8' 3" x 8' 5" | Main level | ||
| Family room | 15' x 13' 5" | Main level | ||
| Kitchen | 15' 1" x 9' 6" | Main level | ||
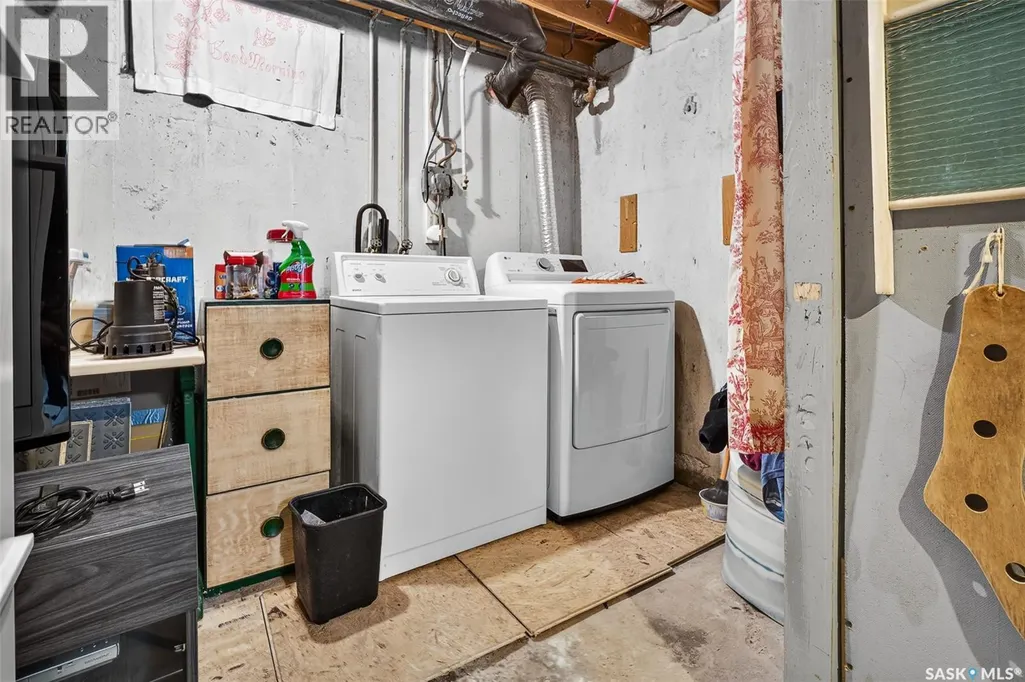
| Laundry room | 10' 10" x 14' 3" | Basement | ||
| Living room | 13' 6" x 17' 7" | Main level | ||
| Other | 11' 11" x 9' 10" | Basement | ||
| Primary Bedroom | 12' x 11' 11" | Main level |
Amenities
- Views
- New Construction
- Adult 55+
- Lease To Own
- No Strata Fees
- Furnished
- Primary On Main
- Air Conditioning
- Seller Finance
- Green
- Fixer Upper
- Horse
- Golf
- Fireplace
- Deck
- Garage
- Basement
- Pool

Property vs Single Family Average in S6H 3H7
Price
Year Built
In The Neighbourhood
Moose Jaw
$ 339,900
- Type
- Single Family
- Size
- 1,040 SqFt
- Rooms
- 3 Beds + 2 Baths
Realty Executives Diversified Realty
Calgary
$ 1,049,900
- Type
- Single Family
- Size
- 1,860 SqFt
- Rooms
- 2 Beds + 3 Baths
RE/MAX House of Real Estate
Primary On Main
Moose Jaw
$ 329,000
- Type
- Single Family
- Size
- 1,081 SqFt
- Rooms
- 4 Beds + 2 Baths
Global Direct Realty Inc.
Primary On Main
Moose Jaw
$ 249,500
- Type
- Single Family
- Size
- 950 SqFt
- Rooms
- 3 Beds + 1 Baths
Royal LePage Next Level
Primary On Main
Moose Jaw
$ 324,900
- Type
- Single Family
- Size
- 895 SqFt
- Rooms
- 3 Beds + 2 Baths
Global Direct Realty Inc.
Reduced
Moose Jaw
$ 349,900
- Type
- Single Family
- Size
- 1,134 SqFt
- Rooms
- 3 Beds + 2 Baths
RE/MAX Of Moose Jaw
Reduced
Moose Jaw
$ 349,000
- Type
- Single Family
- Size
- 976 SqFt
- Rooms
- 3 Beds + 2 Baths
Royal LePage Next Level
 Data is supplied by Pillar 9™ MLS® System. Pillar 9™ is the owner of the copyright in its MLS® System. Data is deemed reliable but is not guaranteed accurate by Pillar 9™. The trademarks MLS®, Multiple Listing Service® and the associated logos are owned by The Canadian Real Estate Association (CREA) and identify the quality of services provided by real estate professionals who are members of CREA. Used under license.

 Data is supplied by Pillar 9™ MLS® System. Pillar 9™ is the owner of the copyright in its MLS® System. Data is deemed reliable but is not guaranteed accurate by Pillar 9™. The trademarks MLS®, Multiple Listing Service® and the associated logos are owned by The Canadian Real Estate Association (CREA) and identify the quality of services provided by real estate professionals who are members of CREA. Used under license.
Last Update: September 14, 2026 11:04 AM U
Data is supplied by Pillar 9™ MLS® System. Pillar 9™ is the owner of the copyright in its MLS® System. Data is deemed reliable but is not guaranteed accurate by Pillar 9™. The trademarks MLS®, Multiple Listing Service® and the associated logos are owned by The Canadian Real Estate Association (CREA) and identify the quality of services provided by real estate professionals who are members of CREA. Used under license.
Last Update: September 14, 2026 11:04 AM U
 Information should be deemed reliable but not guaranteed, all representations are approximate, and individual verification is recommended. Copyright ©2026 All rights reserved.
The trademarks REALTOR®, REALTORS® and the REALTOR® logo are controlled by The Canadian Real Estate Association (CREA) and identify real estate professionals who are members of CREA. The trademarks MLS®, Multiple Listing Service® and the associated logos are owned by CREA and identify the quality of
Information should be deemed reliable but not guaranteed, all representations are approximate, and individual verification is recommended. Copyright ©2026 All rights reserved.
The trademarks REALTOR®, REALTORS® and the REALTOR® logo are controlled by The Canadian Real Estate Association (CREA) and identify real estate professionals who are members of CREA. The trademarks MLS®, Multiple Listing Service® and the associated logos are owned by CREA and identify the quality of
 Data is supplied by Pillar 9™ MLS® System. Pillar 9™ is the owner of the copyright in its MLS® System. Data is deemed reliable but is not guaranteed accurate by Pillar 9™. The trademarks MLS®, Multiple Listing Service® and the associated logos are owned by The Canadian Real Estate Association (CREA) and identify the quality of services provided by real estate professionals who are members of CREA. Used under license.