
Primary on Main
Address
43 Pepperberry Road, Vaughan (Patterson), ON
Price
$ 1,099,000
Property Attributes
- ID#N13753286
- TypeSingle Family
- Listing Status Active
- MunicipalityVaughan (Patterson)
- CityVaughan (Patterson)
- AreaPatterson
- NeighbourhoodPatterson
- Postal CodeL4J 8W9
- StyleRaised bungalow
- Price$ 1,099,000
- Bedrooms3+2
- Bathrooms3
- Half Bathrooms0
Data Source:
Canadian Real Estate Association (CREA)
Property Description
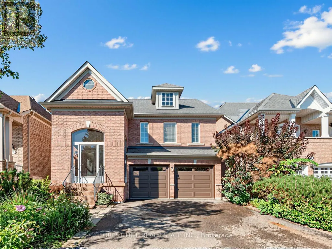
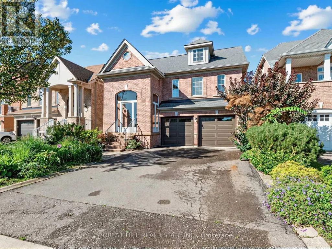
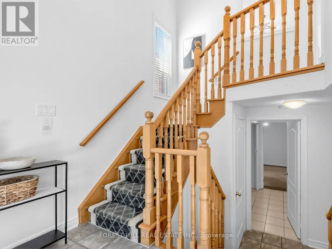
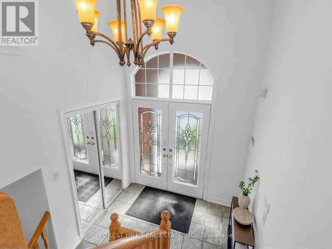
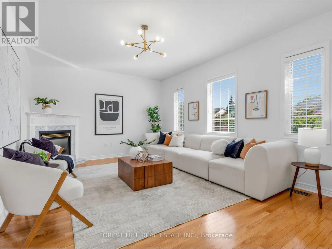
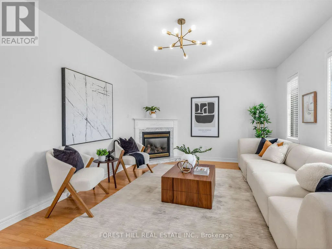
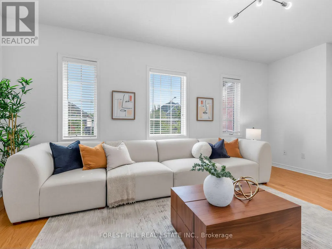
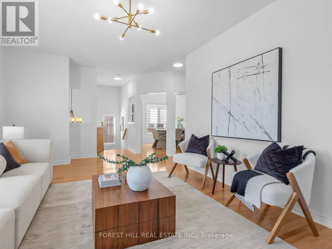
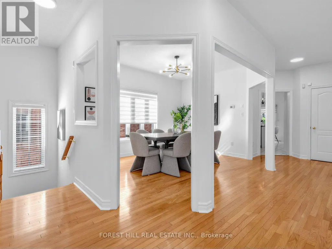
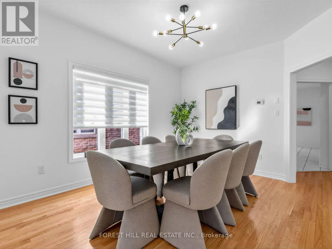
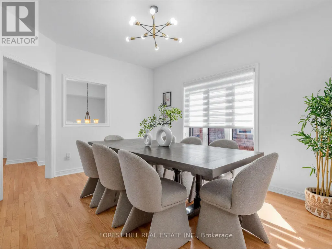
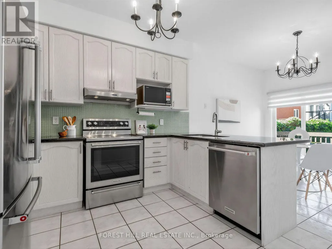
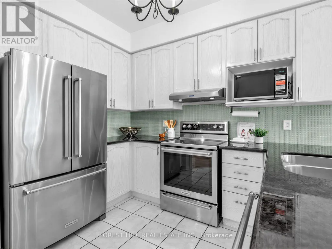
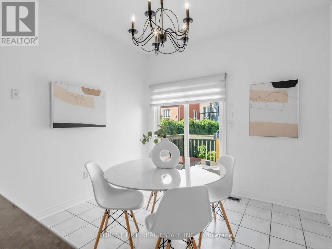
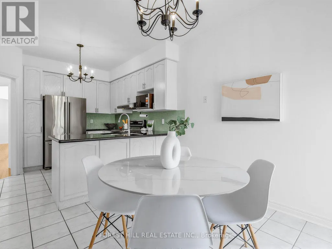
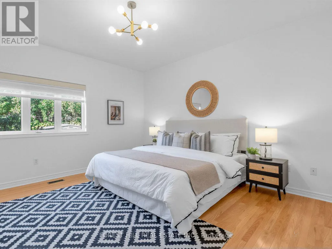
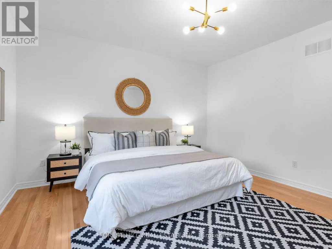
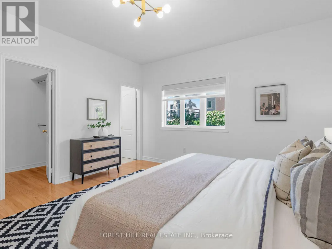
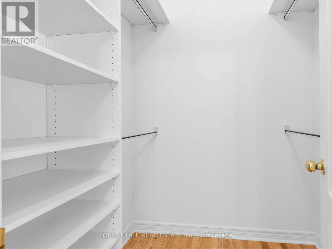
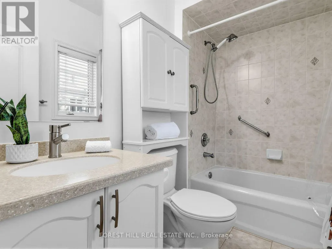
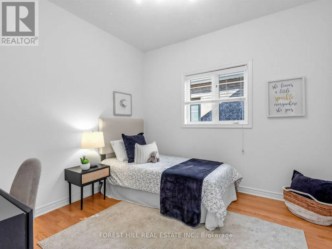
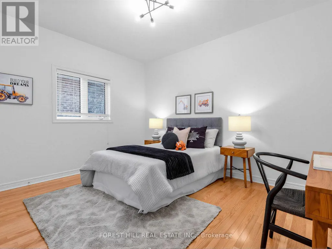
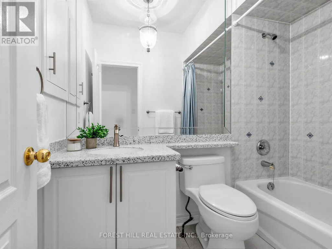
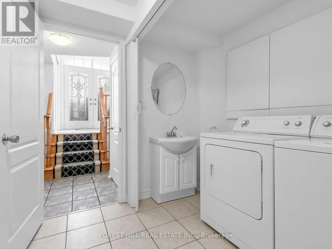
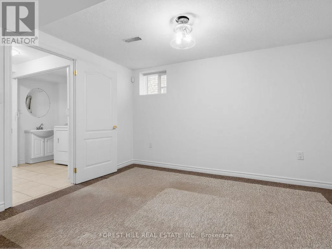
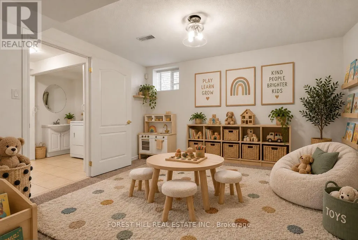
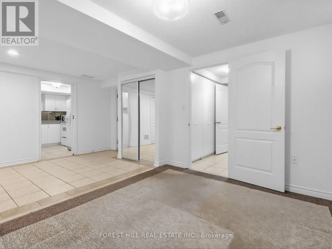
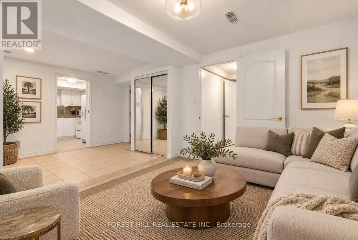
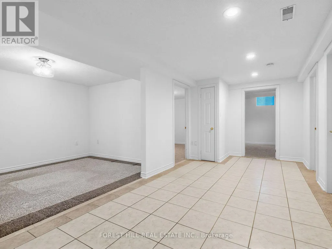
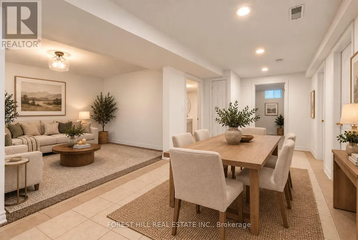
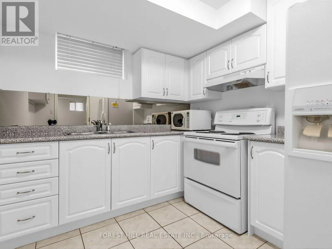
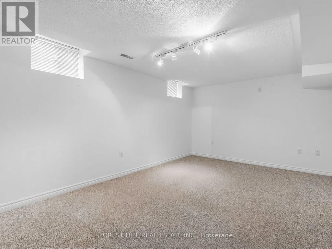
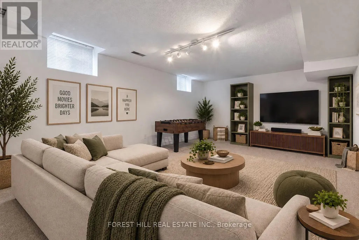
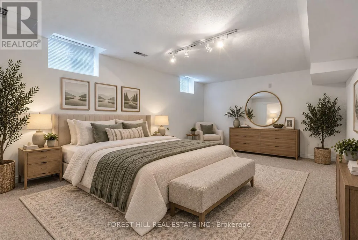
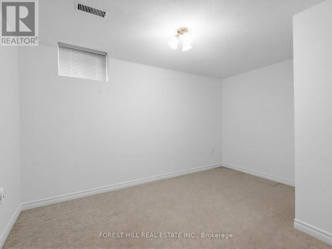
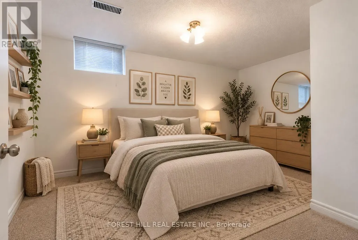
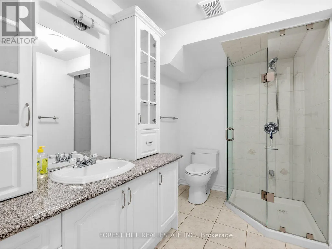
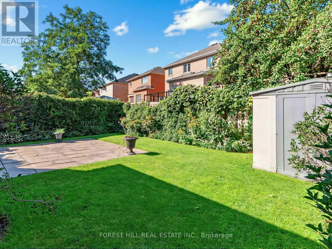
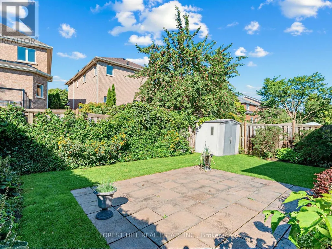
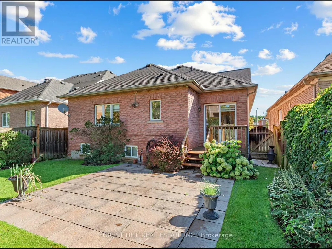
Beautifully laid-out detached home offering exceptional space and flexibility for families, multi-generational living, and downsizers. Featuring 3 bedrooms, 3 bathrooms, a double-car garage, and private driveway parking for an additional 4 vehicles.The main floor features a lovely eat-in kitchen with a walkout to the spacious backyard, a generous dining area, and a bright living room with a cozy gas fireplace. The primary bedroom includes a walk-in closet and 4-piece ensuite, while the two additional bedrooms are well suited for children's rooms, guest rooms, or home offices.The ground floor offers incredible versatility and is ideal as a private in-law suite, complete with its own living room, dining area, kitchen, spacious bathroom, two large bedrooms, and direct access to the garage. Alternatively, this level could easily accommodate a nanny's room, recreation room, home office, gym, or a combination of uses-there are so many possibilities.The bright and sunny backyard provides plenty of space for entertaining, relaxing, and outdoor play, with an additional storage shed for added convenience. In ground irrigation system for easy lawn care.A spacious and versatile home with excellent parking, flexible living areas, and room to accommodate a variety of family needs. (id:7434)
General Features
| Features | In-Law Suite |
|---|---|
| Property Type | Single Family |
| CommunityName | Patterson |
| Building Amenities | Fireplace(s) |
| Building Appliances | Central Vacuum, Dishwasher, Dryer, Microwave, Two stoves, Washer, Two Refrigerators |
| Building Architectural Style | Raised bungalow |
| Building Cooling Type | Central air conditioning |
| Location Description | Dufferin & Autumn Hill |
| Parking Space Total | 6 |
| Foundation Type | Concrete |
| Building Type | House |
| Ownership Type | Freehold |
| Building.StoriesTotal | 1 |
Interior Features
| Building Fireplace Present | True |
|---|---|
| Building Heating Type | Forced air |
| Building Heating Fuel | Natural gas |
| Basement Type | Full |
| Construction Style Attachment | Detached |
| Flooring Type | Hardwood, Carpeted, Tile |
| Living Area Range | 1500 |
| Bedrooms | 3+2 |
Exterior Features
| Sewer | Sanitary sewer |
|---|---|
| Exterior Finish | Brick |
Room Details
| Room | Dimensions | Level | Flooring | Details |
|---|---|---|---|---|
| Bedroom 2 | 3.15 m x 3.05 m | Main level | 3.05 m | |
| Bedroom 3 | 3.35 m x 4.19 m | Main level | 4.19 m | |
| Bedroom 4 | 3.56 m x 5.69 m | Lower level | 5.69 m | |
| Bedroom 5 | 4.06 m x 2.87 m | Lower level | 2.87 m | |
| Dining room | 4.27 m x 3.35 m | Main level | 3.35 m | |
| Kitchen | 3.3 m x 3.05 m | Main level | 3.05 m | |
| Laundry room | 2.34 m x 2 m | Lower level | 2 m | |
| Living room | 3.96 m x 6.35 m | Main level | 6.35 m | |
| Primary Bedroom | 4.27 m x 4.19 m | Main level | 4.19 m | |
| Recreational, Games room | 3.71 m x 5.79 m | Lower level | 5.79 m |
Amenities
- Views
- New Construction
- Adult 55+
- Lease To Own
- No Strata Fees
- Furnished
- Primary On Main
- Air Conditioning
- Seller Finance
- Green
- Fixer Upper
- Horse
- Golf
- Fireplace
- Deck
- Garage
- Basement
- Pool

Property vs Single Family Average in L4J 8W9
Price
In The Neighbourhood
Open House
Calgary
$ 1,199,900
- Type
- Single Family
- Size
- 4,127 SqFt
- Rooms
- 3 Beds + 5.5 Baths
RE/MAX First
Open House
Calgary
$ 620,000
- Type
- Single Family
- Size
- 1,494 SqFt
- Rooms
- 3 Beds + 3.5 Baths
RE/MAX Realty Professionals
Just Listed
Vaughan (Patterson)
$ 1,869,888
- Type
- Single Family
- Rooms
- 7 Beds + 4.5 Baths
RE/MAX REALTRON REALTY INC.
Just Listed
Vaughan (Patterson)
$ 1,988,000
- Type
- Single Family
- Rooms
- 5 Beds + 4.5 Baths
RIGHT AT HOME REALTY
Just Listed
Vaughan (Patterson)
$ 1,626,000
- Type
- Single Family
- Rooms
- 6 Beds + 3.5 Baths
HOMELIFE NEW WORLD REALTY INC.
Open House
Vaughan (Patterson)
$ 1,679,000
- Type
- Single Family
- Rooms
- 6 Beds + 3.5 Baths
ROYAL LEPAGE ESTATE REALTY
Open House
Vaughan (Patterson)
$ 1,999,900
- Type
- Single Family
- Rooms
- 5 Beds + 4.5 Baths
INTERCITY REALTY INC.
Open House
Vaughan (Patterson)
$ 1,690,000
- Type
- Single Family
- Rooms
- 5 Beds + 4.5 Baths
FIRST CLASS REALTY INC.
Open House
Vaughan (Patterson)
$ 1,099,000
- Type
- Single Family
- Rooms
- 4 Beds + 2.5 Baths
SMART SOLD REALTY
 Data is supplied by Pillar 9™ MLS® System. Pillar 9™ is the owner of the copyright in its MLS® System. Data is deemed reliable but is not guaranteed accurate by Pillar 9™. The trademarks MLS®, Multiple Listing Service® and the associated logos are owned by The Canadian Real Estate Association (CREA) and identify the quality of services provided by real estate professionals who are members of CREA. Used under license.

 Data is supplied by Pillar 9™ MLS® System. Pillar 9™ is the owner of the copyright in its MLS® System. Data is deemed reliable but is not guaranteed accurate by Pillar 9™. The trademarks MLS®, Multiple Listing Service® and the associated logos are owned by The Canadian Real Estate Association (CREA) and identify the quality of services provided by real estate professionals who are members of CREA. Used under license.
Last Update: September 13, 2026 11:01 AM U
Data is supplied by Pillar 9™ MLS® System. Pillar 9™ is the owner of the copyright in its MLS® System. Data is deemed reliable but is not guaranteed accurate by Pillar 9™. The trademarks MLS®, Multiple Listing Service® and the associated logos are owned by The Canadian Real Estate Association (CREA) and identify the quality of services provided by real estate professionals who are members of CREA. Used under license.
Last Update: September 13, 2026 11:01 AM U
 Information should be deemed reliable but not guaranteed, all representations are approximate, and individual verification is recommended. Copyright ©2026 All rights reserved.
The trademarks REALTOR®, REALTORS® and the REALTOR® logo are controlled by The Canadian Real Estate Association (CREA) and identify real estate professionals who are members of CREA. The trademarks MLS®, Multiple Listing Service® and the associated logos are owned by CREA and identify the quality of
Information should be deemed reliable but not guaranteed, all representations are approximate, and individual verification is recommended. Copyright ©2026 All rights reserved.
The trademarks REALTOR®, REALTORS® and the REALTOR® logo are controlled by The Canadian Real Estate Association (CREA) and identify real estate professionals who are members of CREA. The trademarks MLS®, Multiple Listing Service® and the associated logos are owned by CREA and identify the quality of
 Data is supplied by Pillar 9™ MLS® System. Pillar 9™ is the owner of the copyright in its MLS® System. Data is deemed reliable but is not guaranteed accurate by Pillar 9™. The trademarks MLS®, Multiple Listing Service® and the associated logos are owned by The Canadian Real Estate Association (CREA) and identify the quality of services provided by real estate professionals who are members of CREA. Used under license.