
Open House Sun, Sep 13th 01:00 PM - 04:00 PM - Golf Course
Address
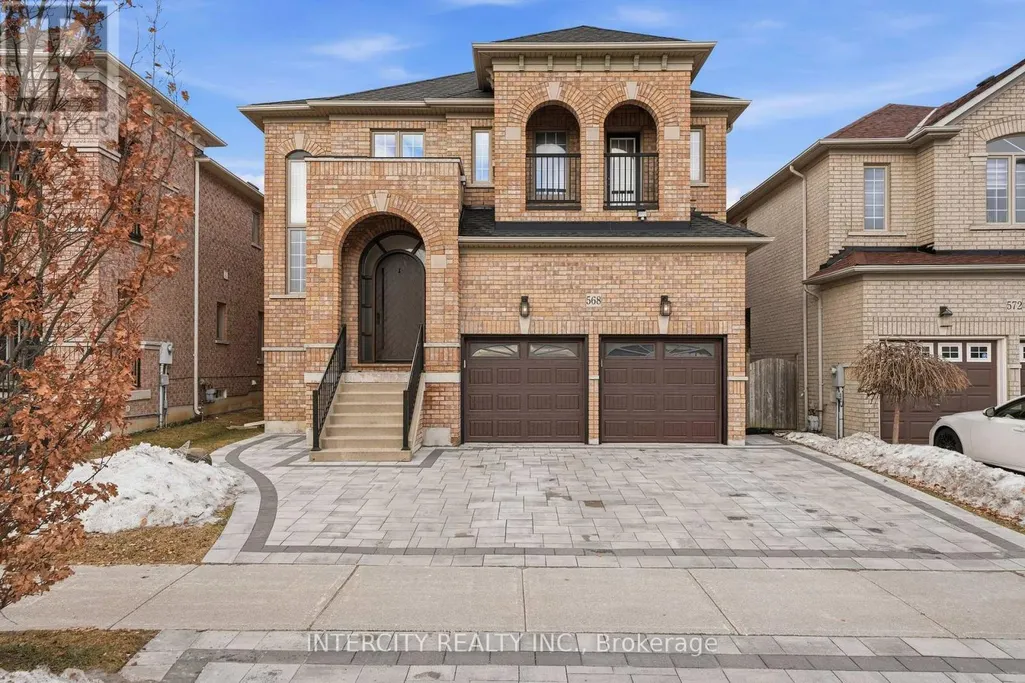
568 Grand Trunk Avenue, Vaughan (Patterson), ON
Price
$ 1,999,900
Open House Sun, Sep 13th 01:00 PM - 04:00 PM
Property Attributes
- ID#N13756916
- TypeSingle Family
- Listing Status Active
- MunicipalityVaughan (Patterson)
- CityVaughan (Patterson)
- AreaPatterson
- NeighbourhoodPatterson
- Postal CodeL6A 0R4
- Style
- Price$ 1,999,900
- Bedrooms4+1
- Bathrooms4
- Half Bathrooms1
Data Source:
Canadian Real Estate Association (CREA)
Property Description
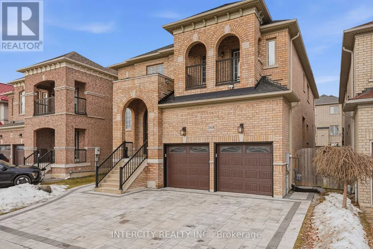
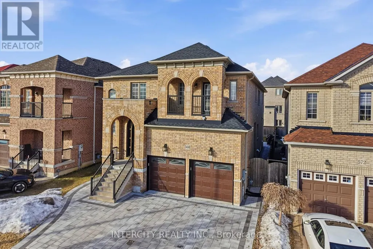
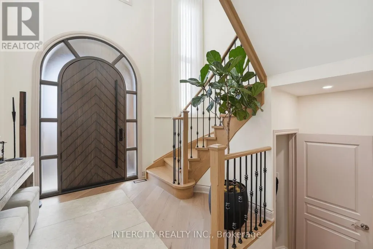
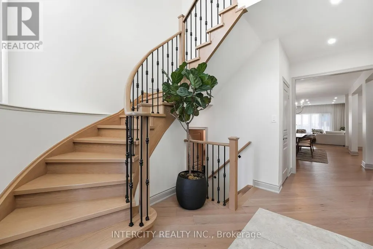
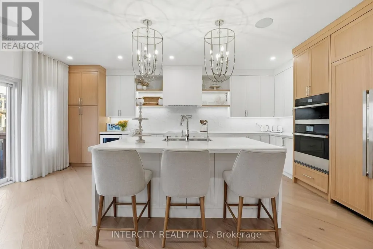
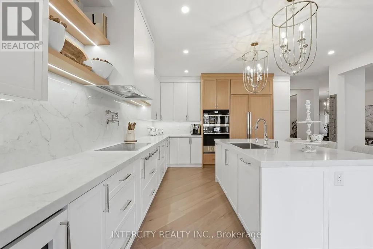
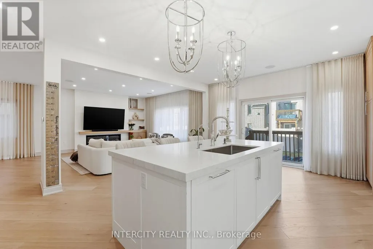
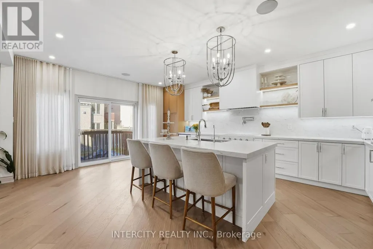
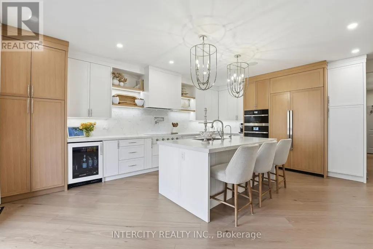
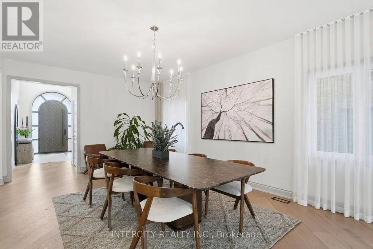
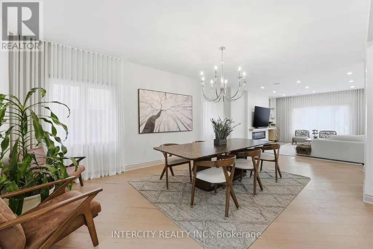
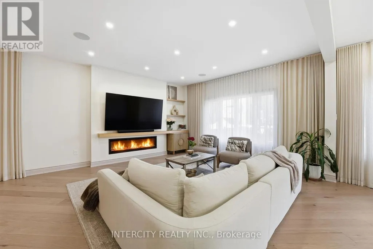
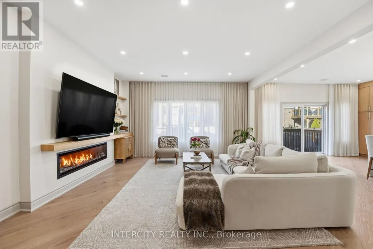
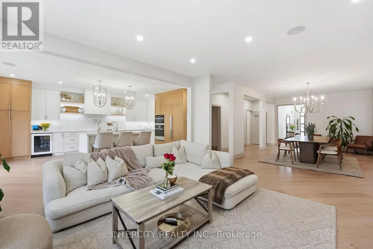
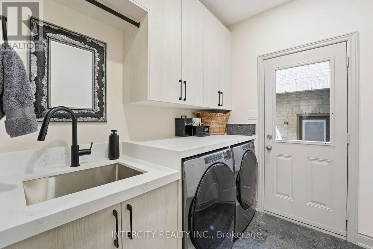
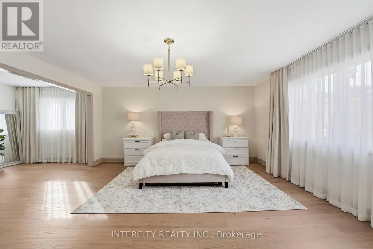
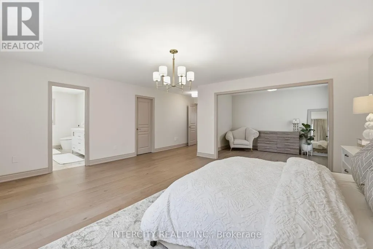
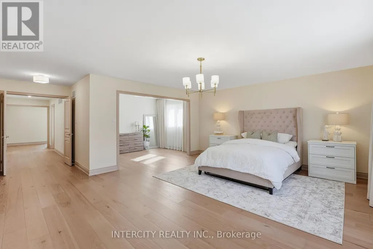
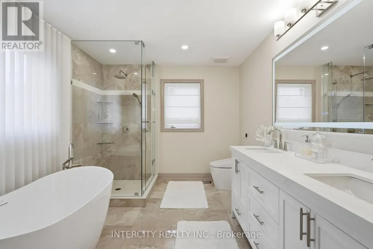
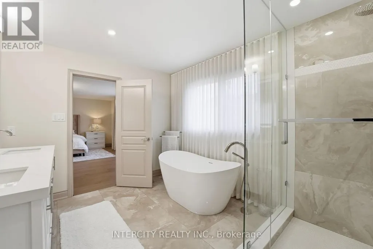
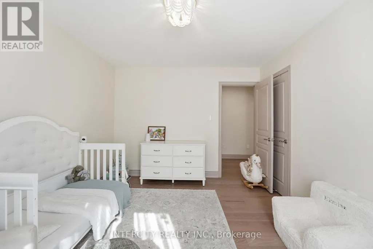
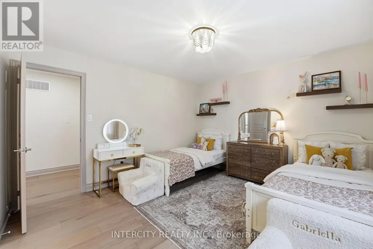
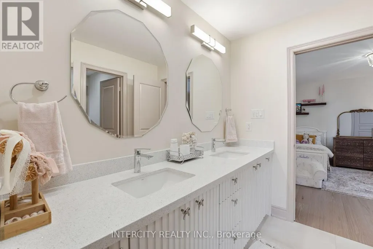
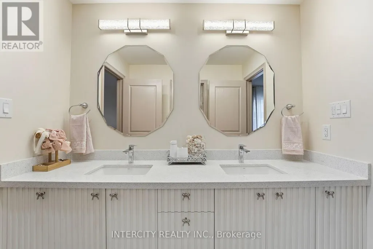
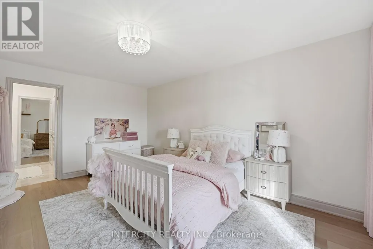
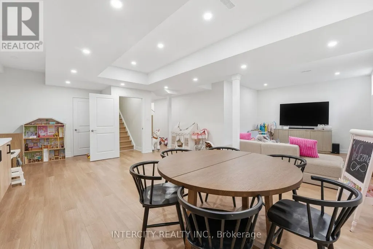
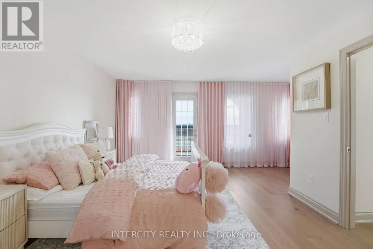
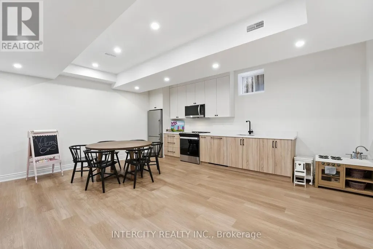
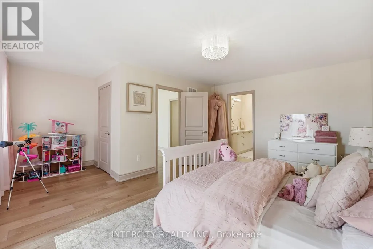
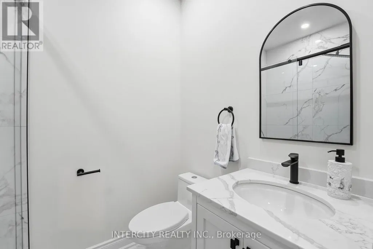
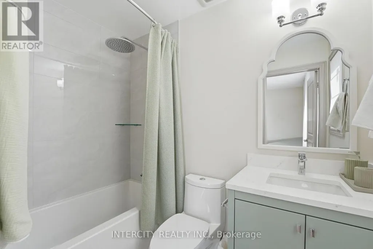
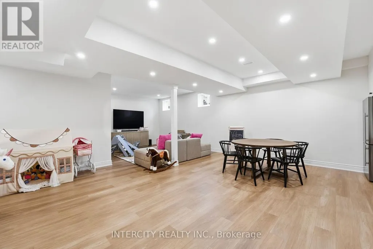
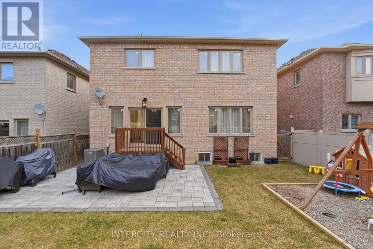
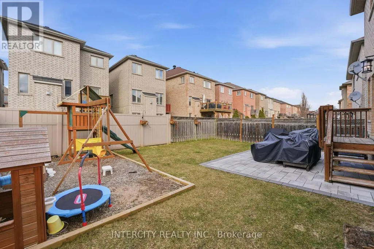
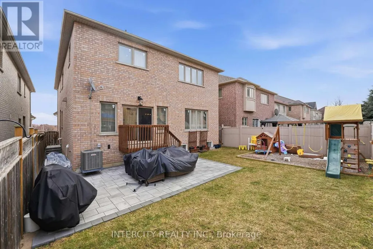
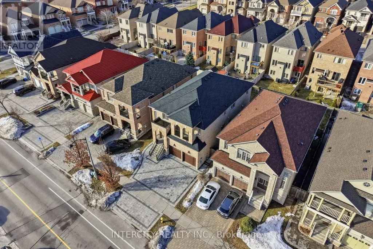
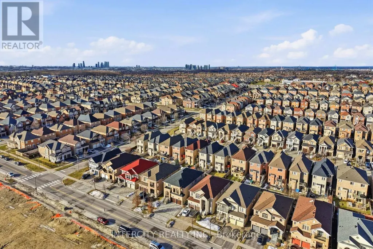
Welcome To 568 Grand Trunk Ave! This 4,461sq.ft of total living space home is a Fully Renovated Luxury Residence Nestled In The Heart Of Maple. This Stunning 4+1 Bed, 5 Bathroom Home Offers A Modern Elegance Your Family Will Love. The Exceptional Quality of Craftsmanship And Finishes is sure to impress. Inside, The Home Showcases Meticulous Attention To Detail, Featuring Custom Millwork, While The Open-Concept Layout Creates An Inviting Atmosphere. The Gourmet Kitchen Is A Chefs Dream, Outfitted With Premium Paneled Appliances, Gaggenau cook top, Newport fixtures, Quartz Countertops & B/S, Pantry, Wine Fridge, Valance Lighting and So Much More, That Elevate Both Style And Functionality. The professionally finished basement offers a kitchen, laundry and bedroom, with ample room for entertaining, easily accessible from the side entrance. Each Bathroom Is Designer-Inspired, Featuring Quartz Counters And Porcelain Tiles. The Primary Ensuite Includes Oversized Porcelain Tiles, quartz counters, Soaker Tub, And A Full Glass Shower. Additional Interior Highlights Include 7.5" H/W Throughout, Custom 8ft Front Door, Wrought Iron Railings, Water Softener, and Smooth Ceilings. The Exterior Showcases An Interlock Driveway With A Matching Rear Patio. All School requirements nearby including Montessori. You'll Enjoy Access To Hospitals, Community Centers, Eagle's Nest Golf Course, Parks And Convenient Amenities Along Dufferin And Major Mackenzie. Easy Access To Hwy 407, Hwy 7, HWY 400 And a 3- minute drive to Maple GO Station. The Perfect Family Home! (id:7434)
General Features
| Property Type | Single Family |
|---|---|
| CommunityName | Patterson |
| Amenities | Golf Nearby, Hospital, Park, Public Transit, Schools |
| Building Amenities | Fireplace(s) |
| Building Appliances | Oven - Built-In, Central Vacuum, Water Heater, Water softener, All, Cooktop, Dryer, Oven, Range, Washer, Window Coverings, Wine Fridge, Two Refrigerators |
| Building Basement Features | Apartment in basement, Separate entrance |
| Building Cooling Type | Central air conditioning |
| Location Description | Major Mackenzie & Grand Trunk Ave. |
| Parking Space Total | 6 |
| Foundation Type | Poured Concrete |
| Building Type | House |
| Ownership Type | Freehold |
| Building.StoriesTotal | 2 |
Interior Features
| Building Fireplace Present | True |
|---|---|
| Building Fireplace Total | 1 |
| Building Heating Type | Forced air |
| Building Heating Fuel | Natural gas |
| Basement Development | Finished |
| Basement Type | N/A, N/A, N/A (Finished) |
| Construction Style Attachment | Detached |
| Flooring Type | Hardwood, Laminate, Tile |
| Living Area Range | 3000 |
| Bedrooms | 4+1 |
Exterior Features
| Land Amenities | Golf Nearby, Hospital, Park, Public Transit, Schools |
|---|---|
| Sewer | Sanitary sewer |
| Exterior Finish | Brick |
| Fence Type | Fenced yard |
Room Details
| Room | Dimensions | Level | Flooring | Details |
|---|---|---|---|---|
| Bedroom | 3.01 m x 4.69 m | Basement | 4.69 m | |
| Bedroom 2 | 5.55 m x 5.04 m | Second level | 5.04 m | |
| Bedroom 3 | 3.69 m x 3.25 m | Second level | 3.25 m | |
| Bedroom 4 | 3.7 m x 3.85 m | Second level | 3.85 m | |
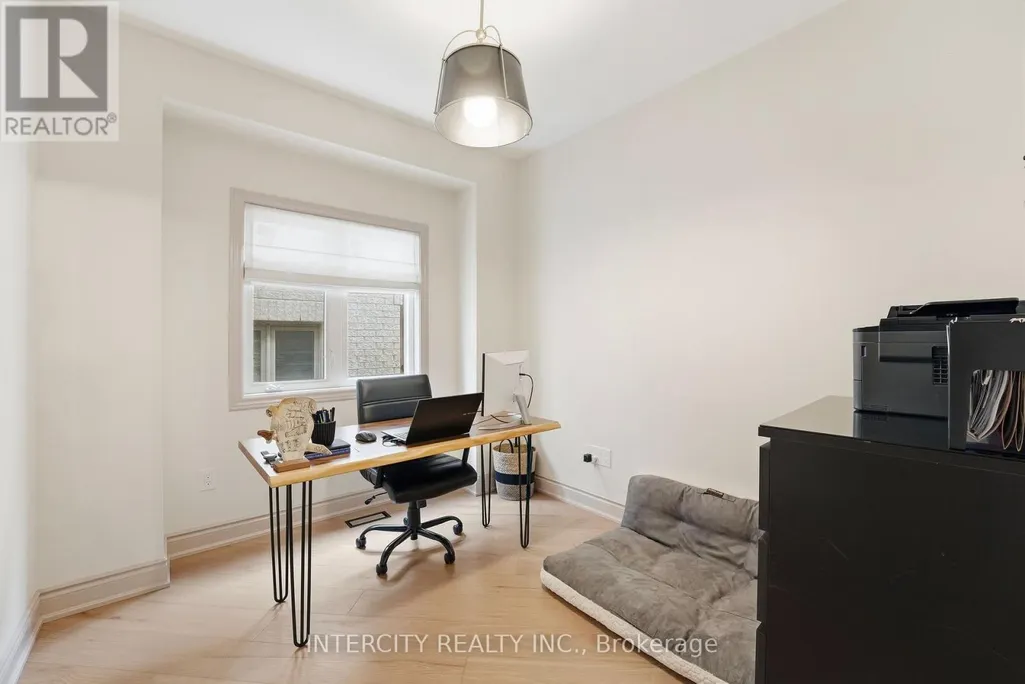
| Den | 4.08 m x 2.72 m | Ground level | 2.72 m | |
| Dining room | 3.91 m x 4.83 m | Ground level | 4.83 m | |
| Family room | 5.2 m x 6.22 m | Ground level | 6.22 m | |
| Great room | 2.92 m x 3.97 m | Basement | 3.97 m | |
| Kitchen | 6.22 m x 4.14 m | Ground level | 4.14 m | |
| Laundry room | 2.46 m x 1.91 m | Ground level | 1.91 m | |
| Primary Bedroom | 5.52 m x 6.95 m | Second level | 6.95 m | |
| Sitting room | 3.69 m x 2.6 m | Second level | 2.6 m |
Amenities
- Views
- New Construction
- Adult 55+
- Lease To Own
- No Strata Fees
- Furnished
- Primary On Main
- Air Conditioning
- Seller Finance
- Green
- Fixer Upper
- Horse
- Golf
- Fireplace
- Deck
- Garage
- Basement
- Pool

Property vs Single Family Average in L6A 0R4
Price
In The Neighbourhood
Open House
Calgary
$ 1,199,900
- Type
- Single Family
- Size
- 4,127 SqFt
- Rooms
- 3 Beds + 5.5 Baths
RE/MAX First
Open House
Calgary
$ 620,000
- Type
- Single Family
- Size
- 1,494 SqFt
- Rooms
- 3 Beds + 3.5 Baths
RE/MAX Realty Professionals
Just Listed
Vaughan (Patterson)
$ 1,869,888
- Type
- Single Family
- Rooms
- 7 Beds + 4.5 Baths
RE/MAX REALTRON REALTY INC.
Just Listed
Vaughan (Patterson)
$ 1,988,000
- Type
- Single Family
- Rooms
- 5 Beds + 4.5 Baths
RIGHT AT HOME REALTY
Just Listed
Vaughan (Patterson)
$ 1,626,000
- Type
- Single Family
- Rooms
- 6 Beds + 3.5 Baths
HOMELIFE NEW WORLD REALTY INC.
Open House
Vaughan (Patterson)
$ 1,679,000
- Type
- Single Family
- Rooms
- 6 Beds + 3.5 Baths
ROYAL LEPAGE ESTATE REALTY
Primary On Main
Vaughan (Patterson)
$ 1,099,000
- Type
- Single Family
- Rooms
- 5 Beds + 3 Baths
FOREST HILL REAL ESTATE INC.
Open House
Vaughan (Patterson)
$ 1,690,000
- Type
- Single Family
- Rooms
- 5 Beds + 4.5 Baths
FIRST CLASS REALTY INC.
Open House
Vaughan (Patterson)
$ 1,099,000
- Type
- Single Family
- Rooms
- 4 Beds + 2.5 Baths
SMART SOLD REALTY
 Data is supplied by Pillar 9™ MLS® System. Pillar 9™ is the owner of the copyright in its MLS® System. Data is deemed reliable but is not guaranteed accurate by Pillar 9™. The trademarks MLS®, Multiple Listing Service® and the associated logos are owned by The Canadian Real Estate Association (CREA) and identify the quality of services provided by real estate professionals who are members of CREA. Used under license.

 Data is supplied by Pillar 9™ MLS® System. Pillar 9™ is the owner of the copyright in its MLS® System. Data is deemed reliable but is not guaranteed accurate by Pillar 9™. The trademarks MLS®, Multiple Listing Service® and the associated logos are owned by The Canadian Real Estate Association (CREA) and identify the quality of services provided by real estate professionals who are members of CREA. Used under license.
Last Update: September 12, 2026 10:49 AM U
Data is supplied by Pillar 9™ MLS® System. Pillar 9™ is the owner of the copyright in its MLS® System. Data is deemed reliable but is not guaranteed accurate by Pillar 9™. The trademarks MLS®, Multiple Listing Service® and the associated logos are owned by The Canadian Real Estate Association (CREA) and identify the quality of services provided by real estate professionals who are members of CREA. Used under license.
Last Update: September 12, 2026 10:49 AM U
 Information should be deemed reliable but not guaranteed, all representations are approximate, and individual verification is recommended. Copyright ©2026 All rights reserved.
The trademarks REALTOR®, REALTORS® and the REALTOR® logo are controlled by The Canadian Real Estate Association (CREA) and identify real estate professionals who are members of CREA. The trademarks MLS®, Multiple Listing Service® and the associated logos are owned by CREA and identify the quality of
Information should be deemed reliable but not guaranteed, all representations are approximate, and individual verification is recommended. Copyright ©2026 All rights reserved.
The trademarks REALTOR®, REALTORS® and the REALTOR® logo are controlled by The Canadian Real Estate Association (CREA) and identify real estate professionals who are members of CREA. The trademarks MLS®, Multiple Listing Service® and the associated logos are owned by CREA and identify the quality of
 Data is supplied by Pillar 9™ MLS® System. Pillar 9™ is the owner of the copyright in its MLS® System. Data is deemed reliable but is not guaranteed accurate by Pillar 9™. The trademarks MLS®, Multiple Listing Service® and the associated logos are owned by The Canadian Real Estate Association (CREA) and identify the quality of services provided by real estate professionals who are members of CREA. Used under license.