
Address
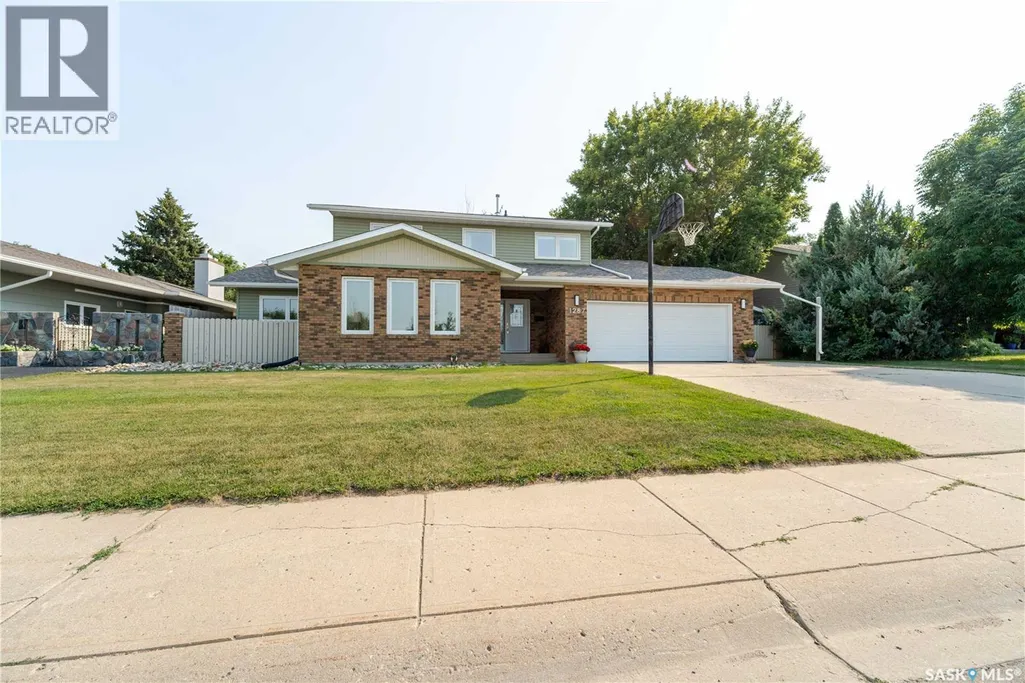
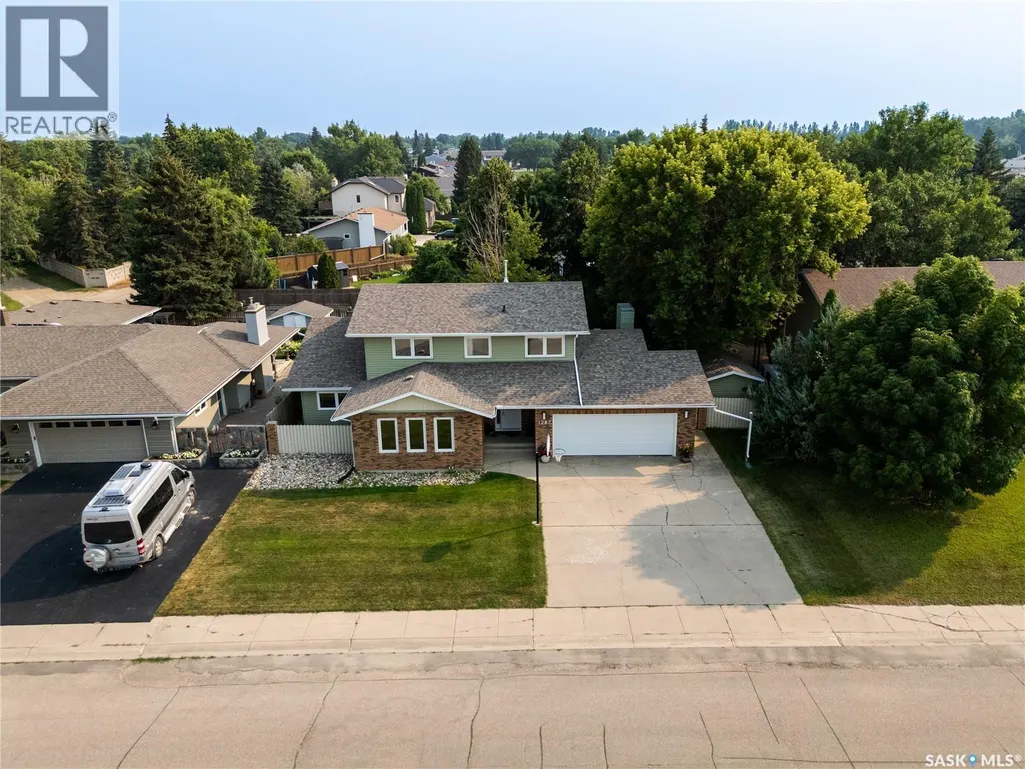
1287 Simcoe Street, Moose Jaw, SK
Price
$ 649,900
Property Attributes
- ID#SK044517
- TypeSingle Family
- Listing Status Active
- MunicipalityMoose Jaw
- CityMoose Jaw
- AreaMoose Jaw
- NeighbourhoodPalliser
- Postal CodeS6H 3J5
- Style2 Level
- Year Built1971
- Price$ 649,900
- Bedrooms5
- Bathrooms4
- Half Bathrooms0
- Sqr Footage2305
Data Source:
Canadian Real Estate Association (CREA)
Property Description
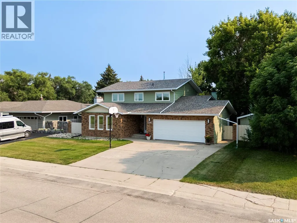
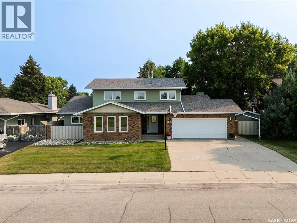
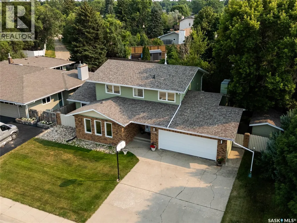
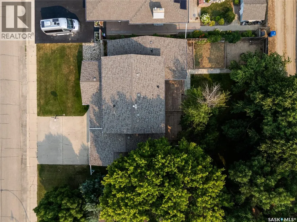
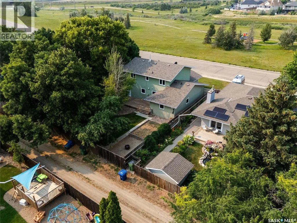
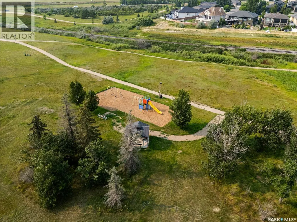
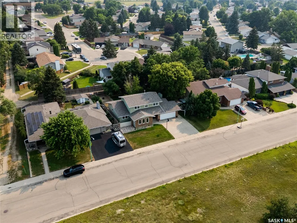
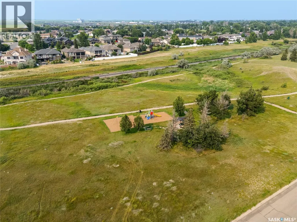
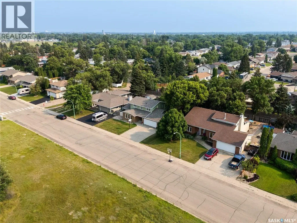
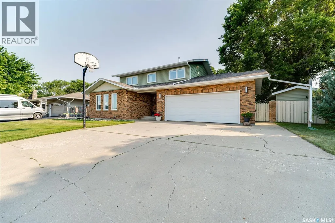
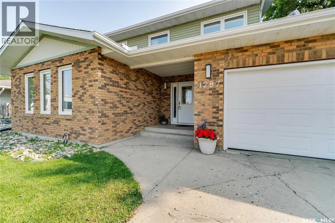
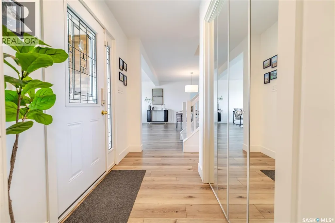
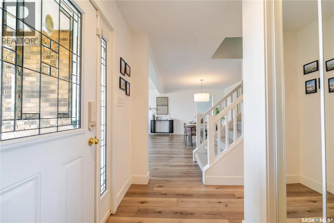
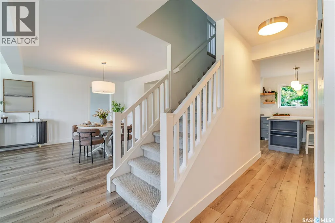
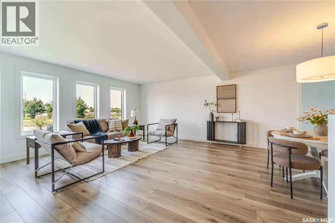
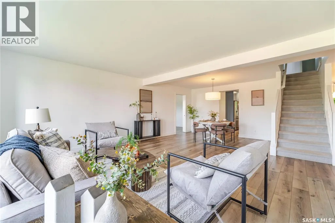
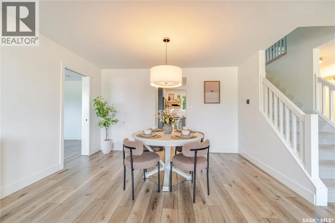
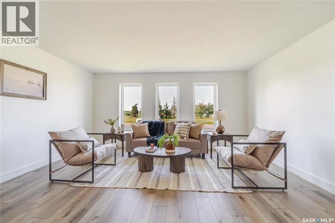
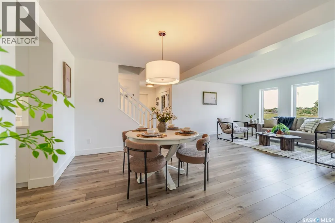
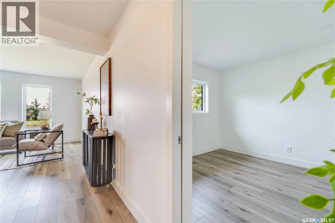
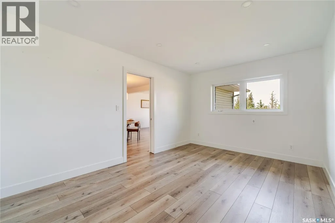
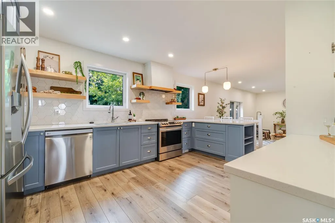
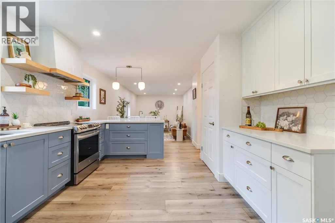
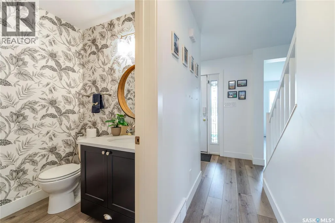
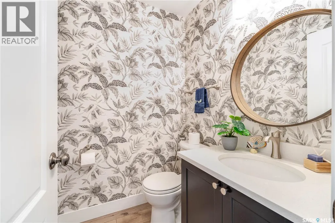
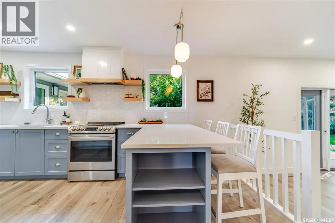
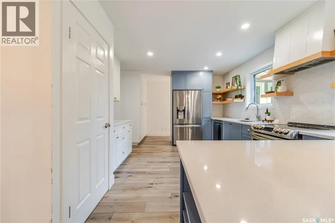
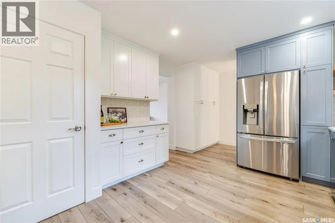
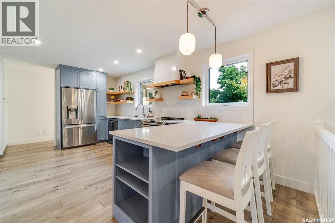
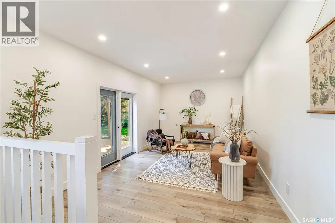
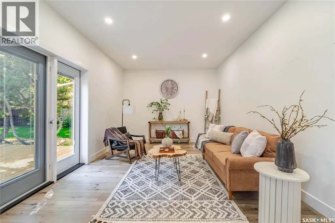
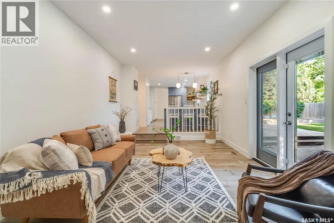
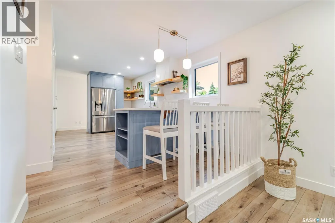
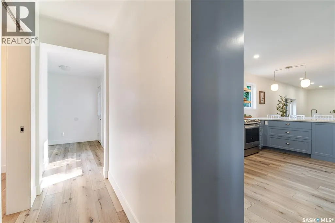
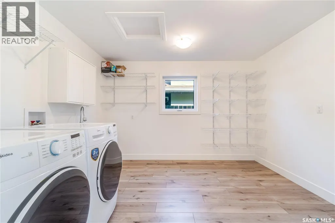
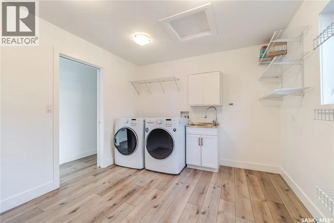
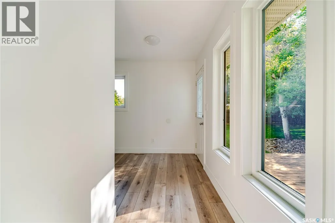
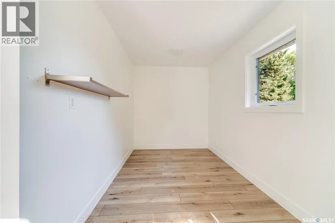
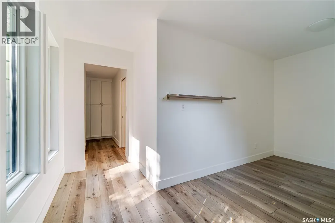
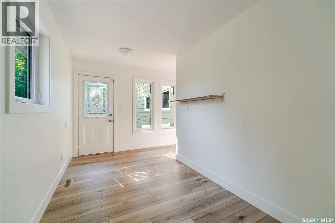
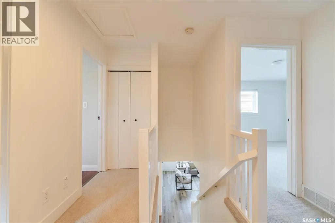
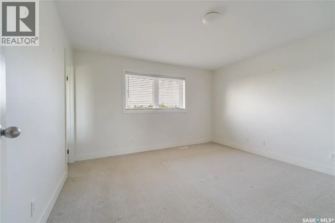
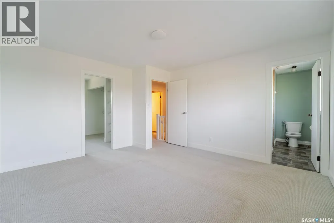
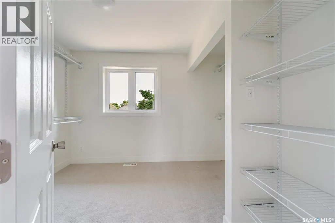
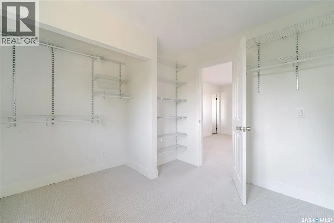
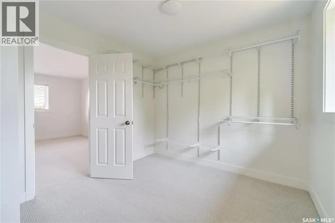
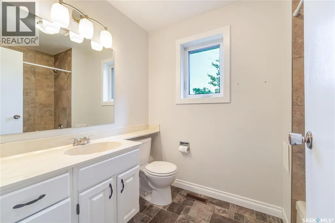
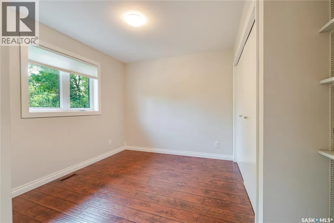
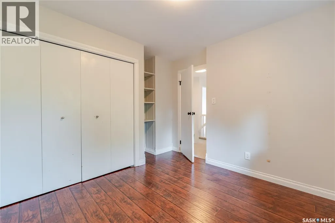
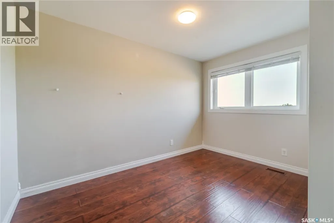
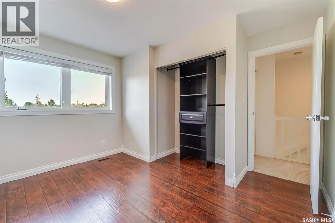
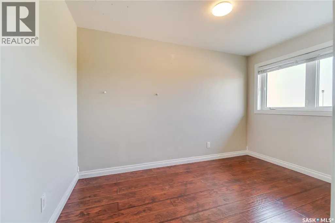
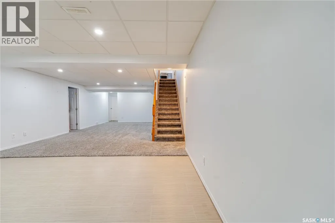
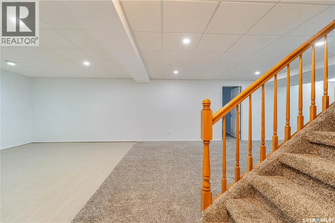
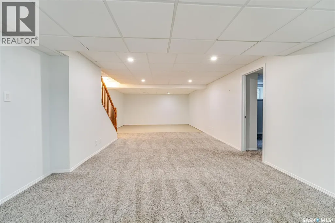
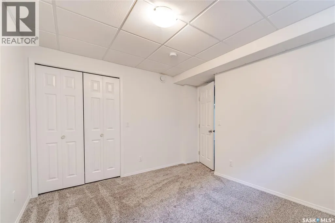
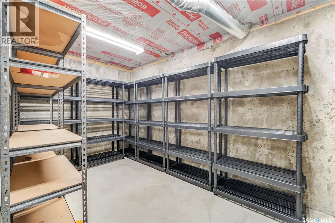
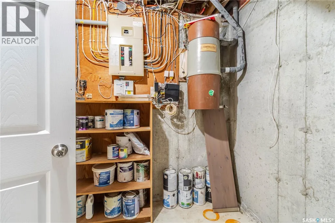
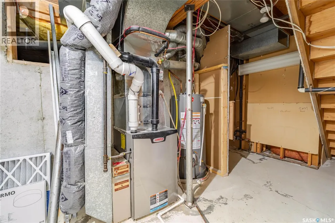
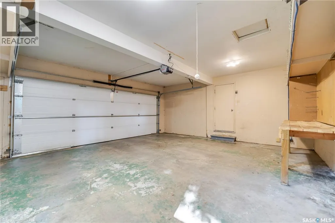
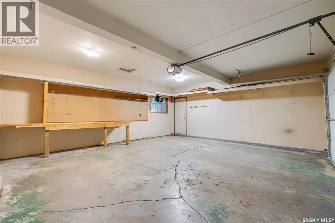
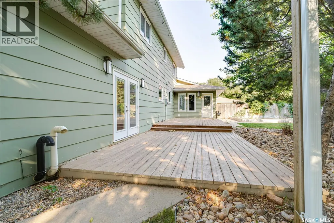
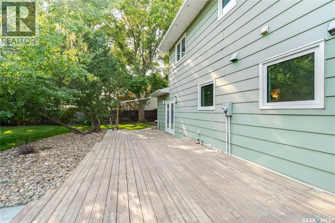
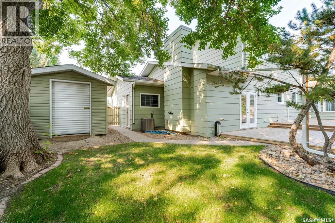
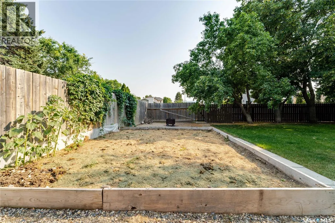
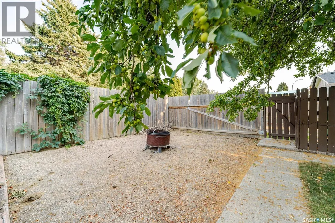
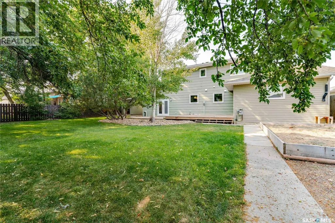
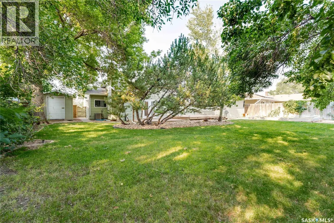
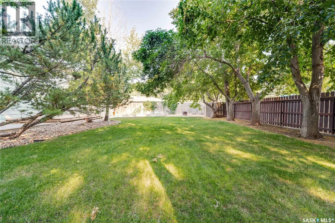
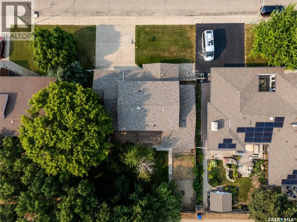
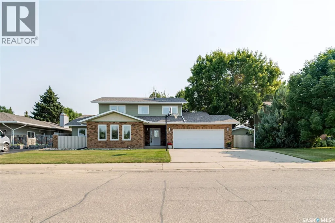
LOCATION!! Enjoy one of the best views in Moose Jaw just steps from the park on desirable Simcoe Street across from Spring Creek. This beautifully renovated family home offers five spacious bedrooms, a massive walk-in closet in the primary suite, bonus rooms on the main and basement floors, a butler’s pantry, main floor laundry, smart appliances, on-demand water heater, and extensive storage including a cold room and potential gym area. The backyard is a summer oasis with a large deck featuring a gas BBQ hookup, firepit, garden area, mature trees, underground sprinklers, green space, and a sizeable shed. The double attached garage includes a workbench and wraparound mezzanine. Backing onto an alleyway for added privacy, this large, landscaped lot combines modern functionality with a prime, family-friendly location offering nearby walking and running paths and a playground right outside the door an exceptional opportunity to own a rare find in Moose Jaw. (id:7434)
General Features
| Features | Rectangular, Double width or more driveway, Sump Pump |
|---|---|
| Property Type | Single Family |
| Neighbourhood | Palliser |
| Building Appliances | Washer, Refrigerator, Dishwasher, Dryer, Garburator, Window Coverings, Garage door opener remote(s), Hood Fan, Storage Shed, Stove |
| Building Architectural Style | 2 Level |
| Building Cooling Type | Central air conditioning |
| Building Type | House |
| Ownership Type | Freehold |
| Building.StoriesTotal | 2 |
Interior Features
| Building Fireplace Present | False |
|---|---|
| Building Heating Type | Forced air |
| Building Heating Fuel | Natural gas |
| Basement Development | Finished |
| Basement Type | Full (Finished) |
| Construction Style Attachment | Detached |
| Living Area Range | 2305 |
| Bedrooms | 5 |
Exterior Features
| Structure | Deck, Patio(s) |
|---|---|
| Landscape Features | Lawn, Underground sprinkler, Garden Area |
| Fence Type | Fence |
Room Details
| Room | Dimensions | Level | Flooring | Details |
|---|---|---|---|---|
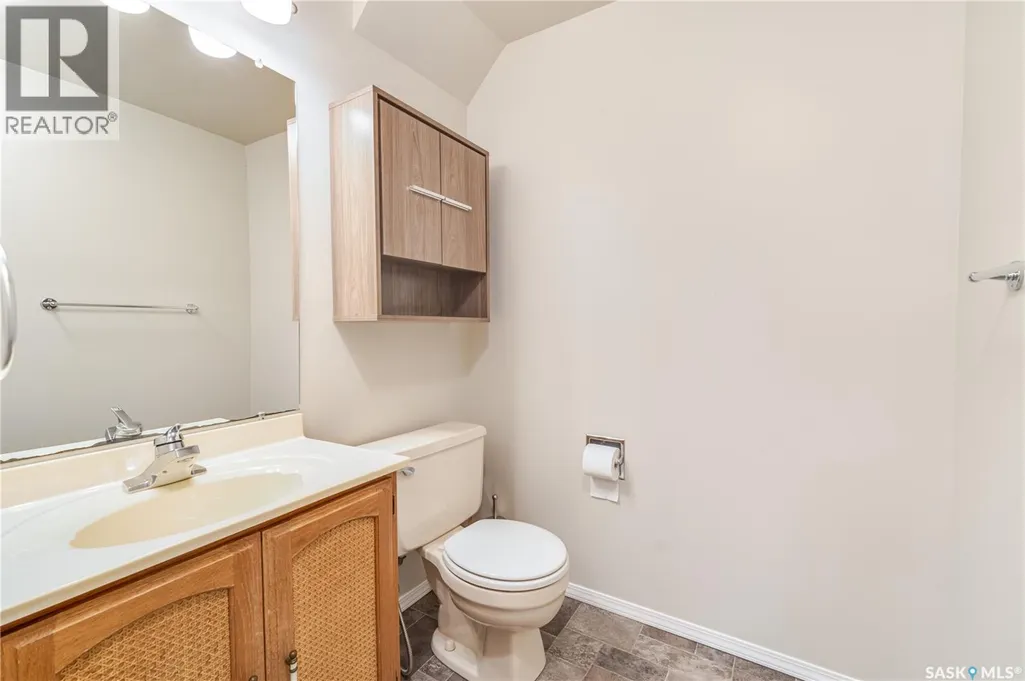
| 2pc Bathroom | 5 ft x 5 ft | Main level | 5 ft | |
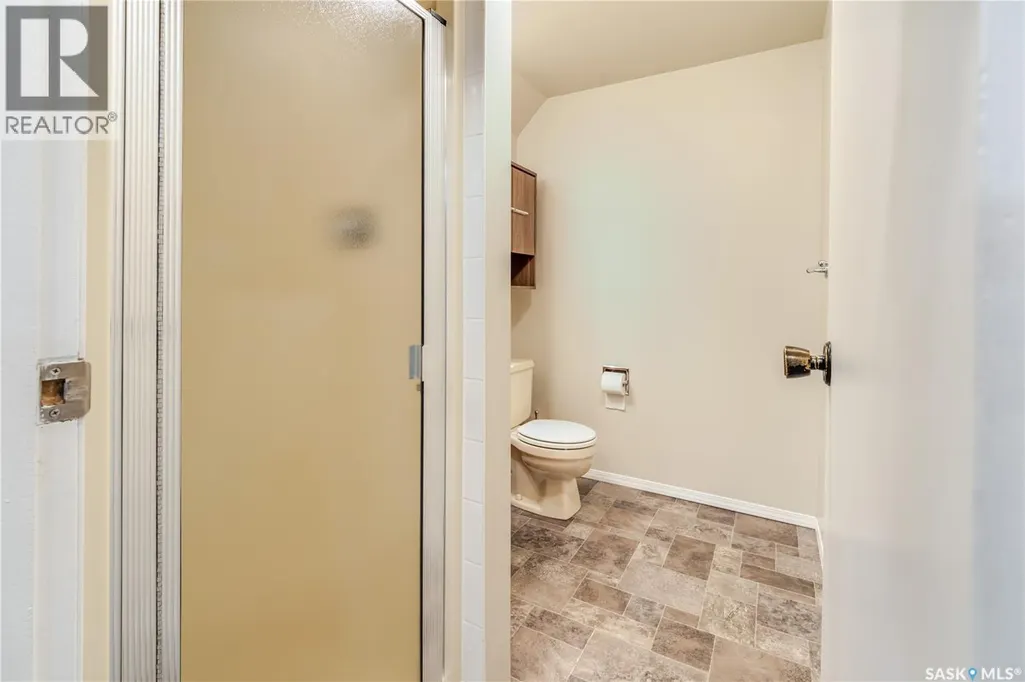
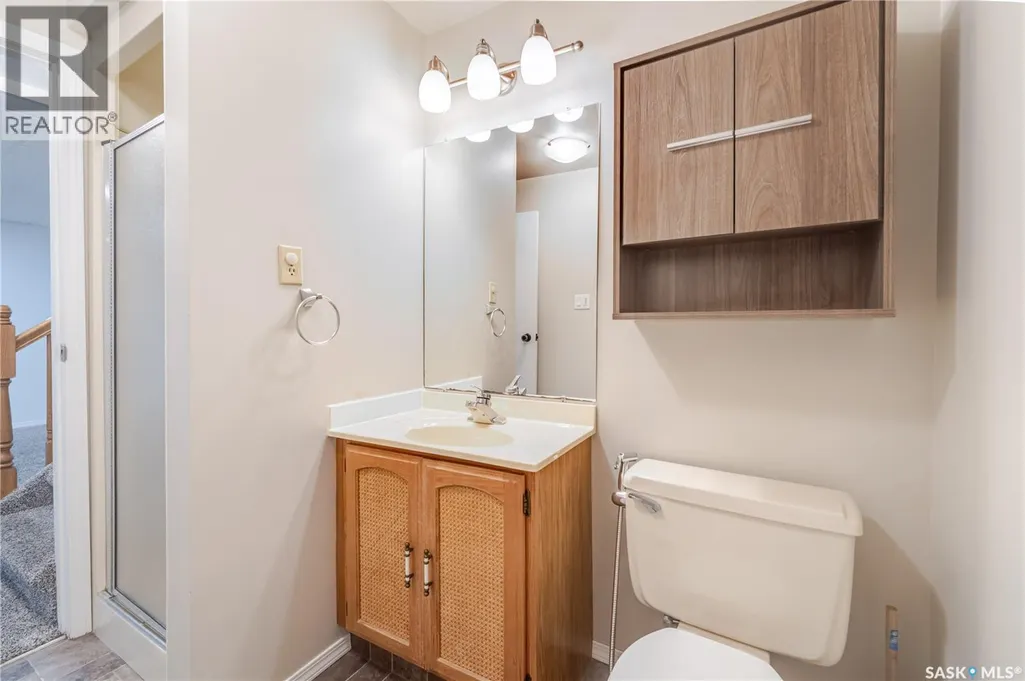
| 3pc Bathroom | 8 ft x 5 ft ,4 in | Basement | 5 ft ,4 in | |
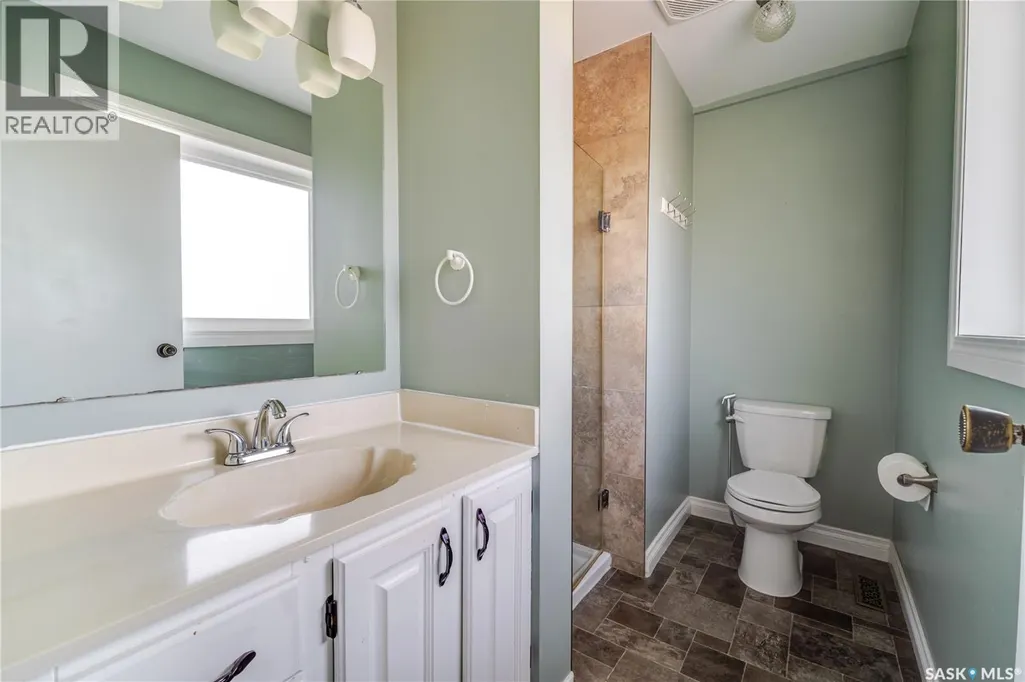
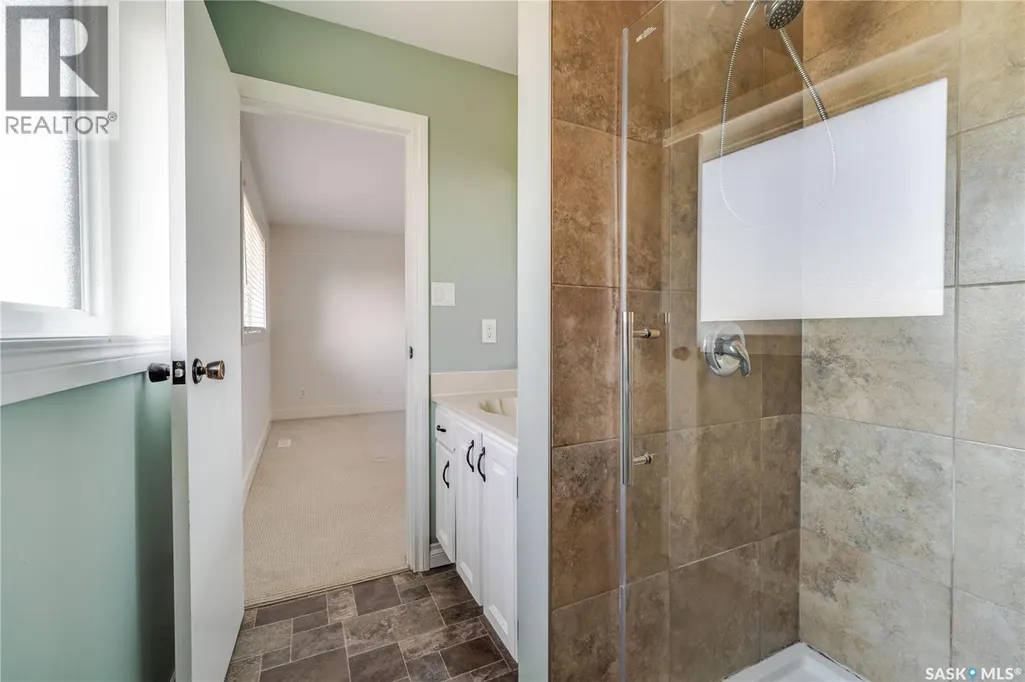
| 3pc Ensuite bath | 8 ft x 5 ft ,4 in | Second level | 5 ft ,4 in | |
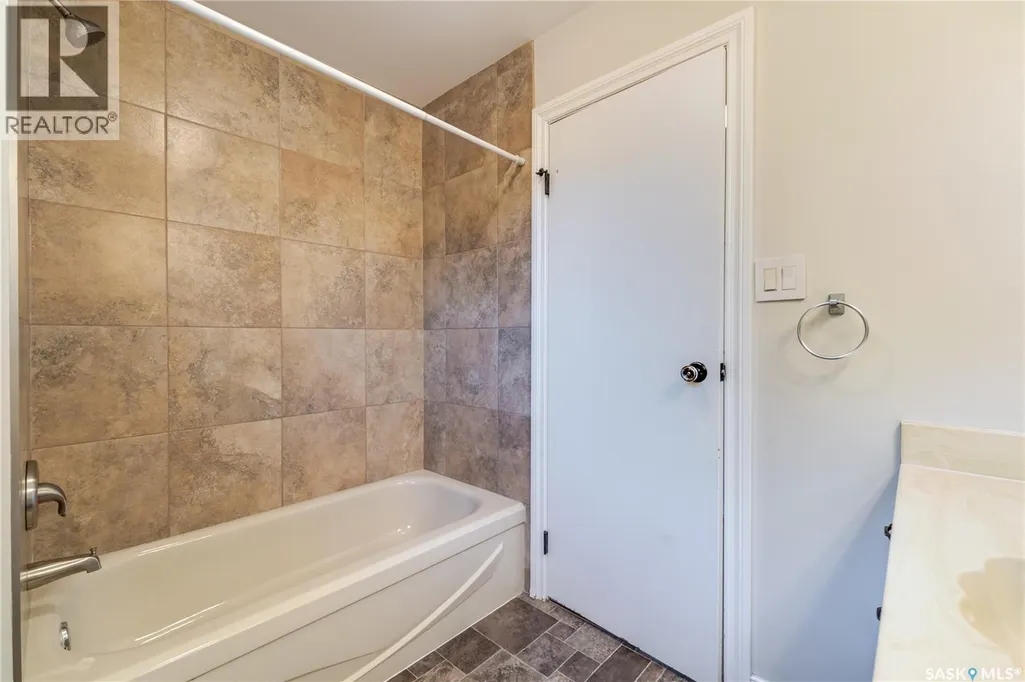
| 4pc Bathroom | 8 ft x 6 ft | Second level | 6 ft | |
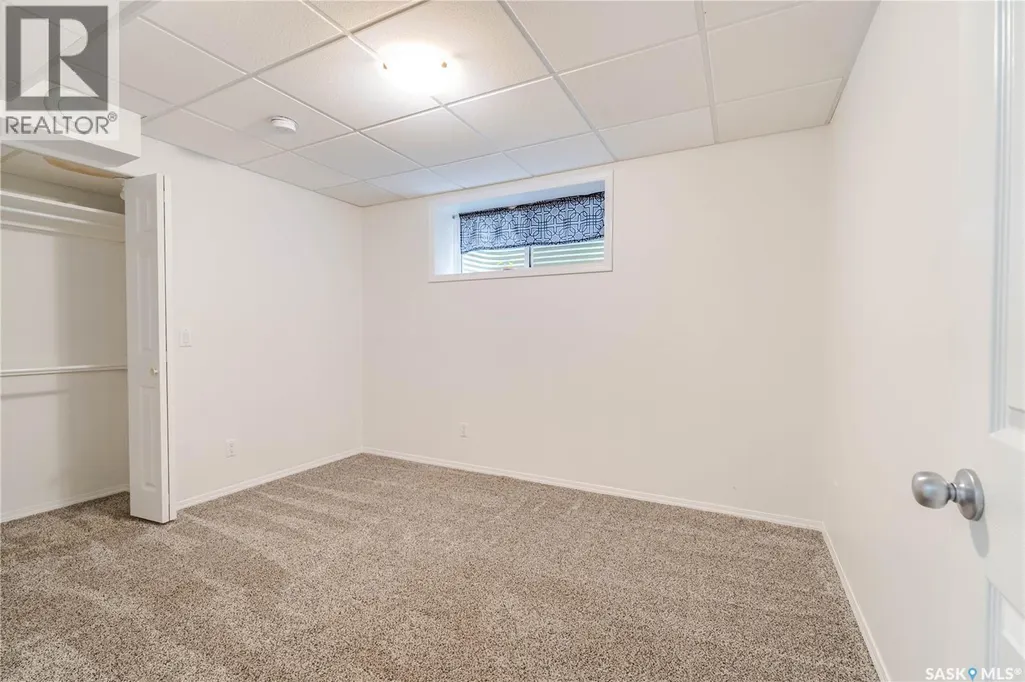
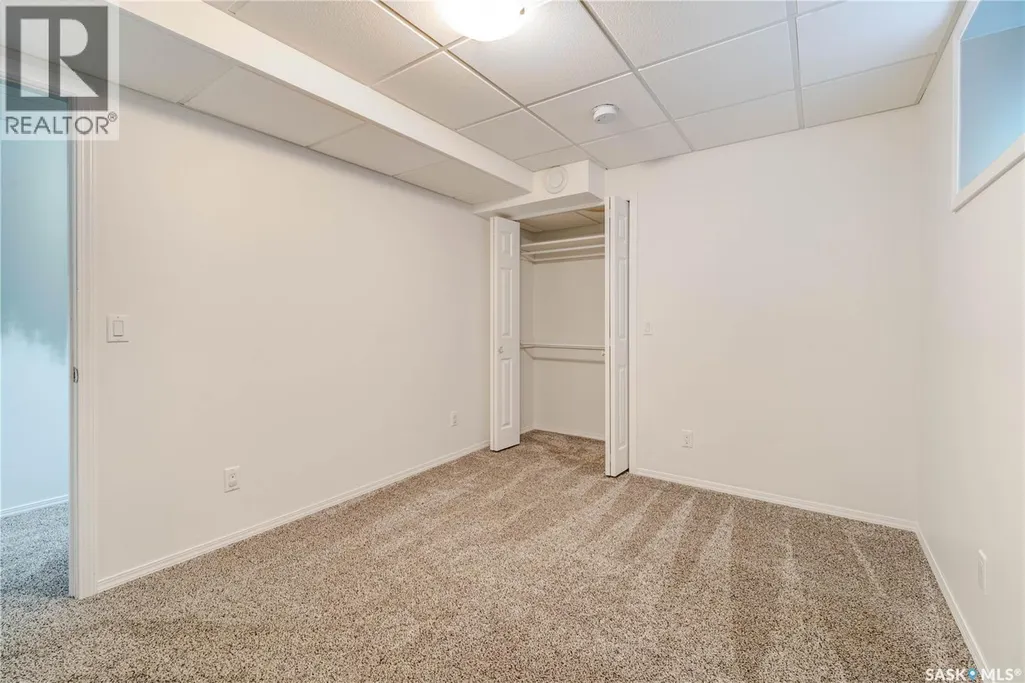
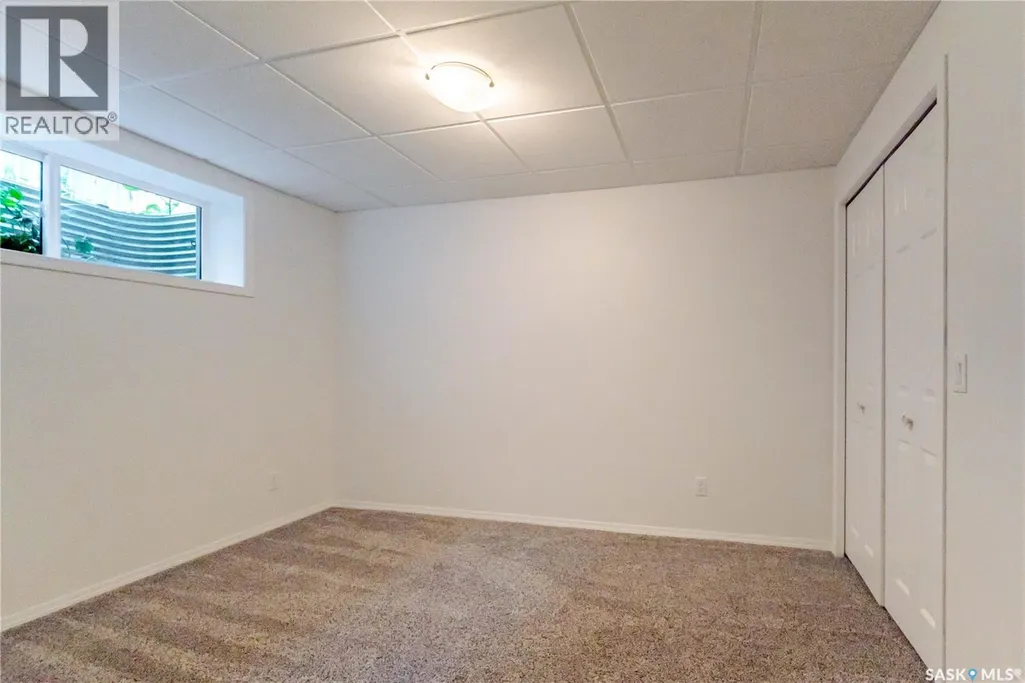
| Bedroom | 9 ft ,4 in x 11 ft ,7 in | Basement | 11 ft ,7 in | |
| Den | 10 ft ,6 in x 15 ft | Main level | 15 ft | |
| Dining room | 8 ft ,7 in x 13 ft ,1 in | Main level | 13 ft ,1 in | |
| Family room | 23 ft ,3 in x 12 ft ,8 in | Basement | 12 ft ,8 in | |
| Foyer | 8 ft ,4 in x 4 ft ,5 in | Main level | 4 ft ,5 in | |
| Games room | 11 ft ,6 in x 15 ft ,5 in | Basement | 15 ft ,5 in | |
| Kitchen | 10 ft x 17 ft ,8 in | Main level | 17 ft ,8 in | |
| Laundry room | 10 ft ,4 in x 12 ft | Main level | 12 ft | |
| Living room | 14 ft ,2 in x 16 ft ,3 in | Main level | 16 ft ,3 in | |
| Mud room | 7 ft ,4 in x 15 ft | Main level | 15 ft | |
| Other | 14 ft ,6 in x 8 ft | Basement | 8 ft | |
| Primary Bedroom | 13 ft x 12 ft | Second level | 12 ft | |
| Storage | 11 ft x 9 ft ,5 in | Second level | 9 ft ,5 in |
Amenities
- Views
- New Construction
- Adult 55+
- Lease To Own
- No Strata Fees
- Furnished
- Primary On Main
- Air Conditioning
- Seller Finance
- Green
- Fixer Upper
- Horse
- Golf
- Fireplace
- Deck
- Garage
- Basement
- Pool

Property vs Single Family Average in S6H 3J5
Price
Year Built
In The Neighbourhood
Open House
Moose Jaw
$ 339,900
- Type
- Single Family
- Size
- 1,040 SqFt
- Rooms
- 3 Beds + 2 Baths
Realty Executives Diversified Realty
Calgary
$ 1,049,900
- Type
- Single Family
- Size
- 1,860 SqFt
- Rooms
- 2 Beds + 3 Baths
RE/MAX House of Real Estate
Primary On Main
Moose Jaw
$ 409,900
- Type
- Single Family
- Size
- 1,406 SqFt
- Rooms
- 3 Beds + 3 Baths
Realty Executives MJ
Primary On Main
Moose Jaw
$ 329,000
- Type
- Single Family
- Size
- 1,081 SqFt
- Rooms
- 4 Beds + 2 Baths
Global Direct Realty Inc.
Primary On Main
Moose Jaw
$ 249,500
- Type
- Single Family
- Size
- 950 SqFt
- Rooms
- 3 Beds + 1 Baths
Royal LePage Next Level
Primary On Main
Moose Jaw
$ 324,900
- Type
- Single Family
- Size
- 895 SqFt
- Rooms
- 3 Beds + 2 Baths
Global Direct Realty Inc.
Reduced
Moose Jaw
$ 349,900
- Type
- Single Family
- Size
- 1,134 SqFt
- Rooms
- 3 Beds + 2 Baths
RE/MAX Of Moose Jaw
Reduced
Moose Jaw
$ 349,000
- Type
- Single Family
- Size
- 976 SqFt
- Rooms
- 3 Beds + 2 Baths
Royal LePage Next Level
 Data is supplied by Pillar 9™ MLS® System. Pillar 9™ is the owner of the copyright in its MLS® System. Data is deemed reliable but is not guaranteed accurate by Pillar 9™. The trademarks MLS®, Multiple Listing Service® and the associated logos are owned by The Canadian Real Estate Association (CREA) and identify the quality of services provided by real estate professionals who are members of CREA. Used under license.

 Data is supplied by Pillar 9™ MLS® System. Pillar 9™ is the owner of the copyright in its MLS® System. Data is deemed reliable but is not guaranteed accurate by Pillar 9™. The trademarks MLS®, Multiple Listing Service® and the associated logos are owned by The Canadian Real Estate Association (CREA) and identify the quality of services provided by real estate professionals who are members of CREA. Used under license.
Last Update: September 12, 2026 10:49 AM U
Data is supplied by Pillar 9™ MLS® System. Pillar 9™ is the owner of the copyright in its MLS® System. Data is deemed reliable but is not guaranteed accurate by Pillar 9™. The trademarks MLS®, Multiple Listing Service® and the associated logos are owned by The Canadian Real Estate Association (CREA) and identify the quality of services provided by real estate professionals who are members of CREA. Used under license.
Last Update: September 12, 2026 10:49 AM U
 Information should be deemed reliable but not guaranteed, all representations are approximate, and individual verification is recommended. Copyright ©2026 All rights reserved.
The trademarks REALTOR®, REALTORS® and the REALTOR® logo are controlled by The Canadian Real Estate Association (CREA) and identify real estate professionals who are members of CREA. The trademarks MLS®, Multiple Listing Service® and the associated logos are owned by CREA and identify the quality of
Information should be deemed reliable but not guaranteed, all representations are approximate, and individual verification is recommended. Copyright ©2026 All rights reserved.
The trademarks REALTOR®, REALTORS® and the REALTOR® logo are controlled by The Canadian Real Estate Association (CREA) and identify real estate professionals who are members of CREA. The trademarks MLS®, Multiple Listing Service® and the associated logos are owned by CREA and identify the quality of
 Data is supplied by Pillar 9™ MLS® System. Pillar 9™ is the owner of the copyright in its MLS® System. Data is deemed reliable but is not guaranteed accurate by Pillar 9™. The trademarks MLS®, Multiple Listing Service® and the associated logos are owned by The Canadian Real Estate Association (CREA) and identify the quality of services provided by real estate professionals who are members of CREA. Used under license.