
Address
120 Upper Post Road, Vaughan (Patterson), ON
Price
$ 3,388,000
Property Attributes
- ID#N13542310
- TypeSingle Family
- Listing Status Active
- MunicipalityVaughan (Patterson)
- CityVaughan (Patterson)
- AreaPatterson
- NeighbourhoodPatterson
- Postal CodeL6A 4J9
- Style
- Price$ 3,388,000
- Bedrooms5
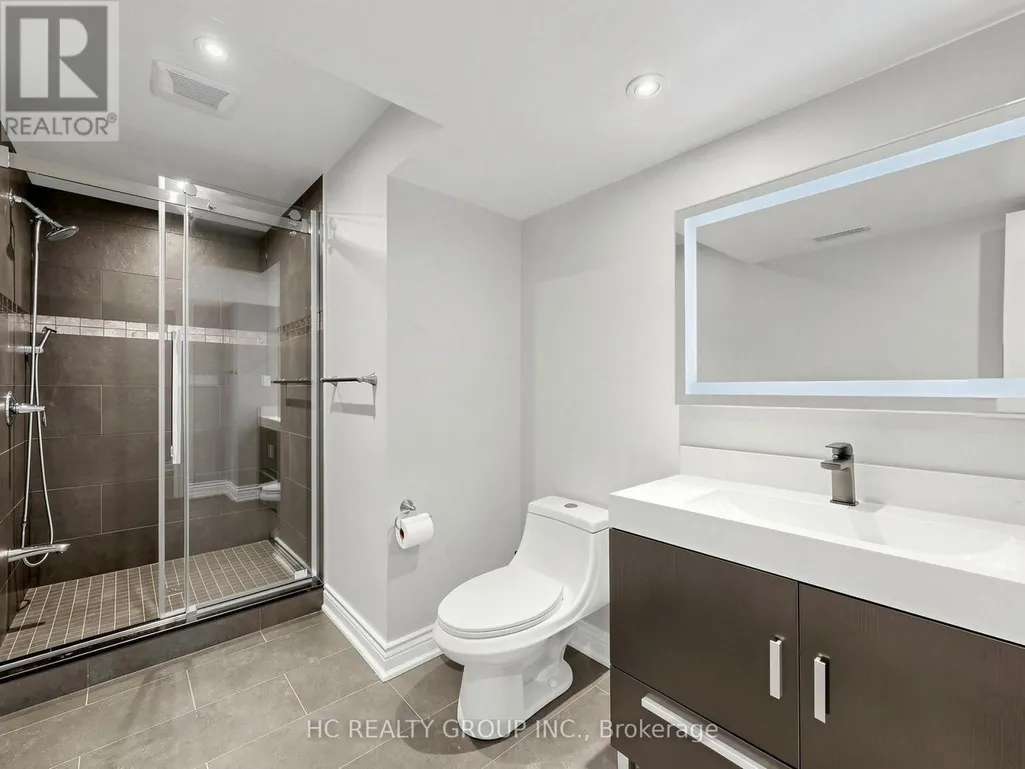
- Bathrooms4
- Half Bathrooms1
Data Source:
Canadian Real Estate Association (CREA)
Property Description
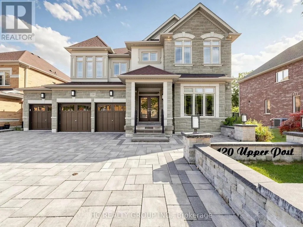
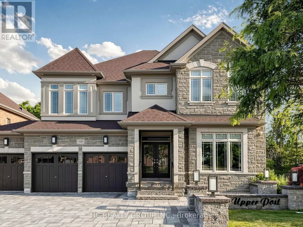
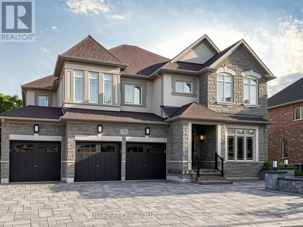
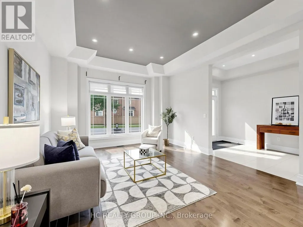
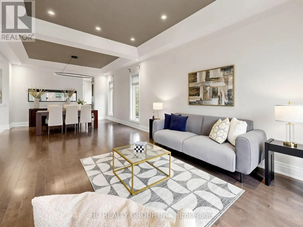
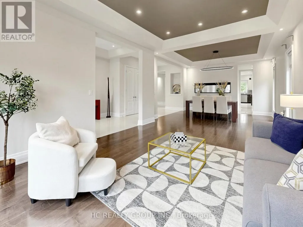
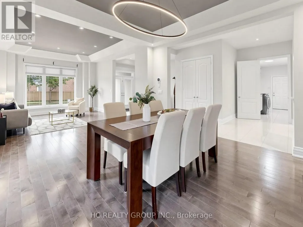
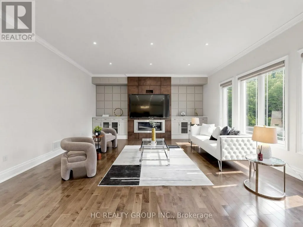
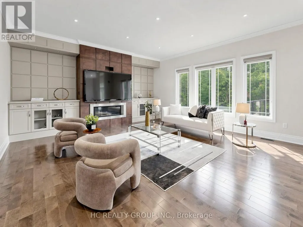
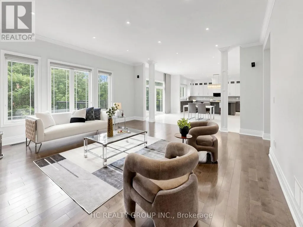
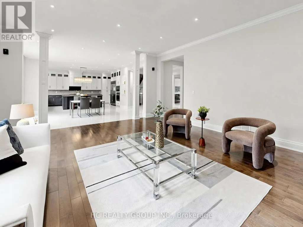
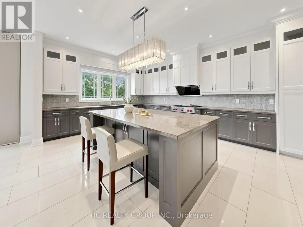
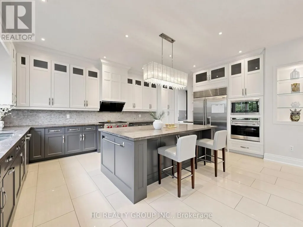
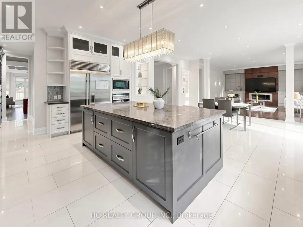
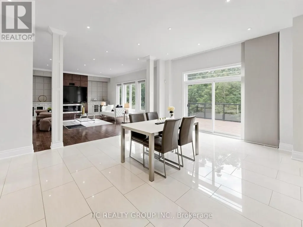
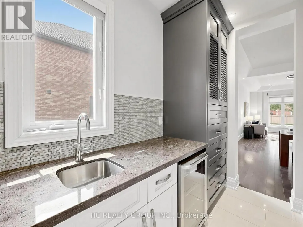
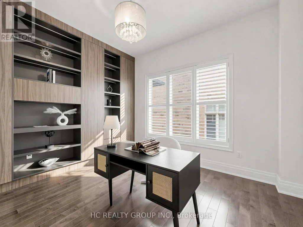
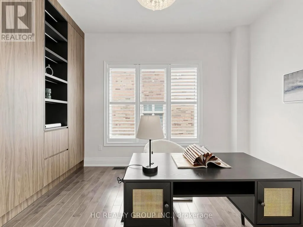
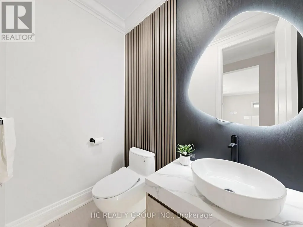
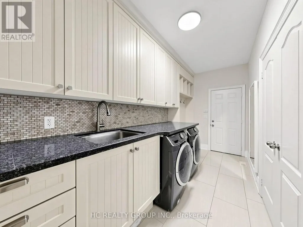
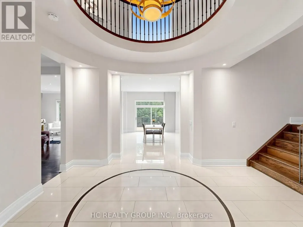
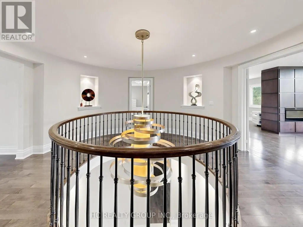
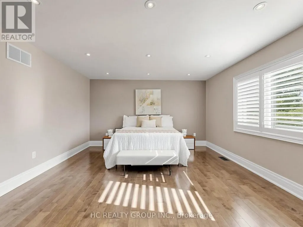
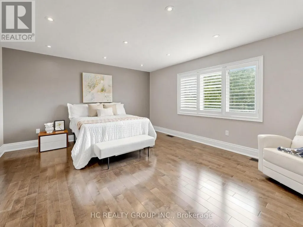
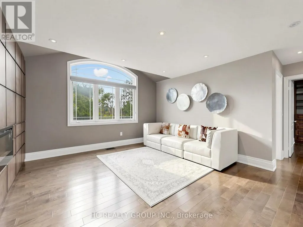
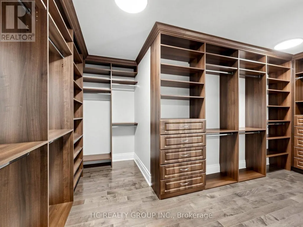
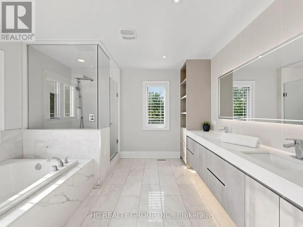
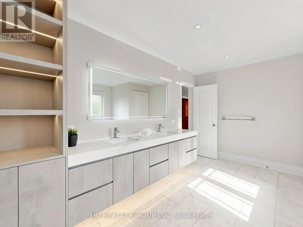
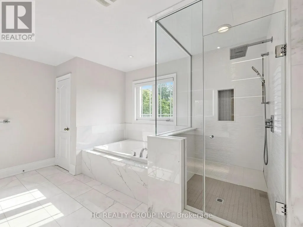
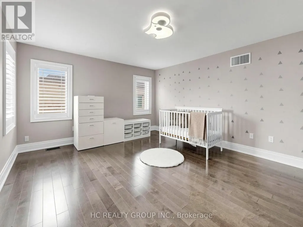
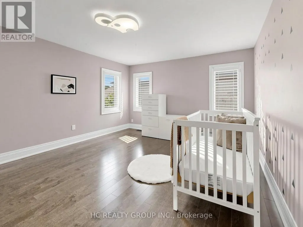
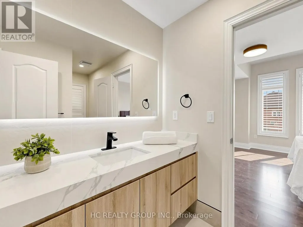
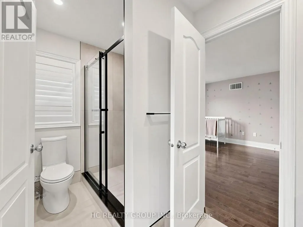
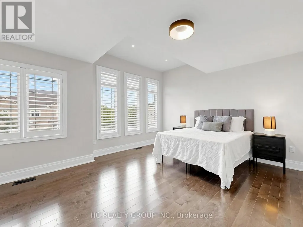
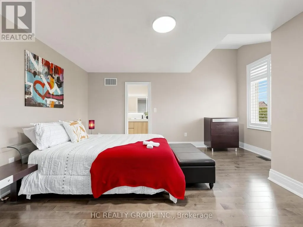
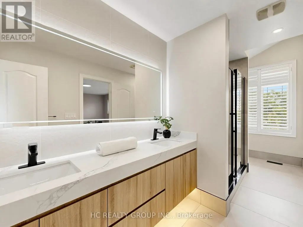
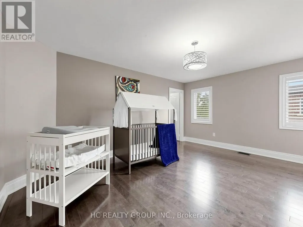
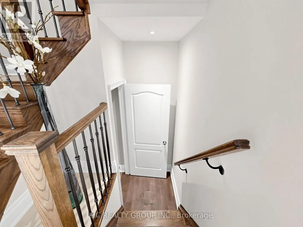
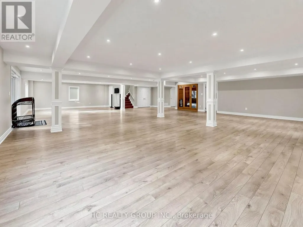
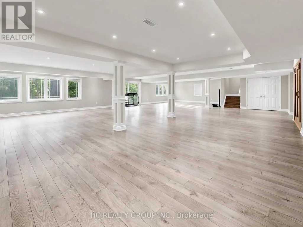
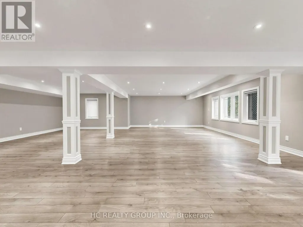
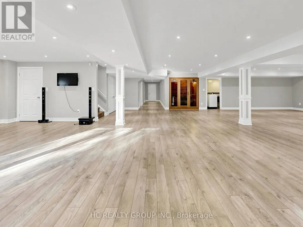
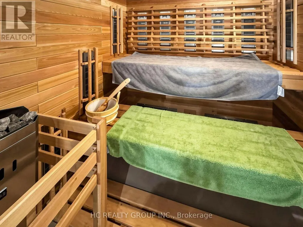
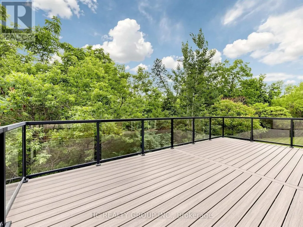
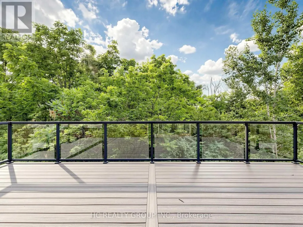
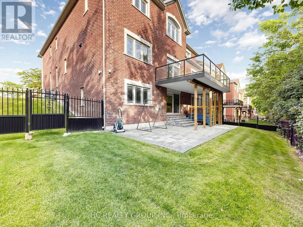
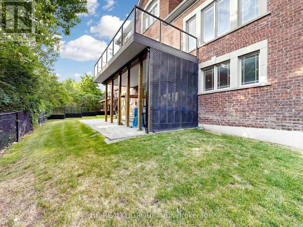
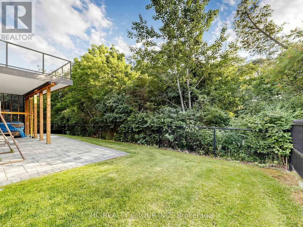
Welcome to 120 Upper Post Rd, a beautifully appointed luxury residence on a premium ravine lot in one of Patterson's most prestigious communities. This exceptional triple-car garage home blends timeless elegance with modern comfort.Designed for both everyday living and entertaining, the home features an expanded family room-a premium builder upgrade that creates a brighter, more spacious living area rarely found in similar homes. Elegant principal rooms, generously sized bedrooms, and a bright walk-out basement provide exceptional space and functionality. Extensively upgraded over the years and impeccably maintained, the home showcases refined finishes and true pride of ownership throughout.Ideally located just minutes from top-rated schools, parks, trails, golf courses, shopping, restaurants, Maple GO Station, and major highways. A rare opportunity to own a beautifully upgraded, move-in-ready home in one of Vaughan's most sought-after luxury neighbourhoods. (id:7434)
General Features
| Features | Ravine, Conservation/green belt, Carpet Free |
|---|---|
| Property Type | Single Family |
| CommunityName | Patterson |
| Amenities | Hospital, Public Transit, Schools |
| Building Age | 0 to 5 years |
| Building Basement Features | Walk out |
| Building Cooling Type | Central air conditioning |
| Location Description | Dufferin/Valley Vista. |
| Parking Space Total | 9 |
| Foundation Type | Brick |
| Building Type | House |
| Ownership Type | Freehold |
| Building.StoriesTotal | 2 |
Interior Features
| Building Fireplace Present | True |
|---|---|
| Building Heating Type | Forced air |
| Building Heating Fuel | Natural gas |
| Basement Type | Full |
| Construction Style Attachment | Detached |
| Flooring Type | Hardwood, Carpeted |
| Living Area Range | 3500 |
| Bedrooms | 5 |
Exterior Features
| Land Amenities | Hospital, Public Transit, Schools |
|---|---|
| Sewer | Sanitary sewer |
| Exterior Finish | Brick, Stone |
Room Details
| Room | Dimensions | Level | Flooring | Details |
|---|---|---|---|---|
| Bedroom | 3.35 m x 3.35 m | Basement | 3.35 m | |
| Bedroom 2 | 3.35 m x 3.35 m | Basement | 3.35 m | |
| Bedroom 3 | 4.29 m x 4.87 m | Second level | 4.87 m | |
| Bedroom 4 | 4.81 m x 4.08 m | Second level | 4.08 m | |
| Bedroom 5 | 5.05 m x 4.02 m | Second level | 4.02 m | |
| Dining room | 4.26 m x 4.26 m | Main level | 4.26 m | |
| Eating area | 4.29 m x 5.48 m | Main level | 5.48 m | |
| Family room | 6.7 m x 5.48 m | Main level | 5.48 m | |
| Kitchen | 4.26 m x 6.12 m | Main level | 6.12 m | |
| Library | 3.35 m x 3.96 m | Main level | 3.96 m | |
| Living room | 3.96 m x 5.05 m | Main level | 5.05 m | |
| Primary Bedroom | 9.63 m x 4.57 m | Second level | 4.57 m |
Amenities
- Views
- New Construction
- Adult 55+
- Lease To Own
- No Strata Fees
- Furnished
- Primary On Main
- Air Conditioning
- Seller Finance
- Green
- Fixer Upper
- Horse
- Golf
- Fireplace
- Deck
- Garage
- Basement
- Pool

Property vs Single Family Average in L6A 4J9
Price
In The Neighbourhood
Open House
Calgary
$ 1,199,900
- Type
- Single Family
- Size
- 4,127 SqFt
- Rooms
- 3 Beds + 5.5 Baths
RE/MAX First
Open House
Calgary
$ 620,000
- Type
- Single Family
- Size
- 1,494 SqFt
- Rooms
- 3 Beds + 3.5 Baths
RE/MAX Realty Professionals
Just Listed
Vaughan (Patterson)
$ 1,869,888
- Type
- Single Family
- Rooms
- 7 Beds + 4.5 Baths
RE/MAX REALTRON REALTY INC.
Just Listed
Vaughan (Patterson)
$ 1,988,000
- Type
- Single Family
- Rooms
- 5 Beds + 4.5 Baths
RIGHT AT HOME REALTY
Just Listed
Vaughan (Patterson)
$ 1,626,000
- Type
- Single Family
- Rooms
- 6 Beds + 3.5 Baths
HOMELIFE NEW WORLD REALTY INC.
Open House
Vaughan (Patterson)
$ 1,679,000
- Type
- Single Family
- Rooms
- 6 Beds + 3.5 Baths
ROYAL LEPAGE ESTATE REALTY
Primary On Main
Vaughan (Patterson)
$ 1,099,000
- Type
- Single Family
- Rooms
- 5 Beds + 3 Baths
FOREST HILL REAL ESTATE INC.
Open House
Vaughan (Patterson)
$ 1,690,000
- Type
- Single Family
- Rooms
- 5 Beds + 4.5 Baths
FIRST CLASS REALTY INC.
Open House
Vaughan (Patterson)
$ 1,999,900
- Type
- Single Family
- Rooms
- 5 Beds + 4.5 Baths
INTERCITY REALTY INC.
Open House
Vaughan (Patterson)
$ 1,099,000
- Type
- Single Family
- Rooms
- 4 Beds + 2.5 Baths
SMART SOLD REALTY
 Data is supplied by Pillar 9™ MLS® System. Pillar 9™ is the owner of the copyright in its MLS® System. Data is deemed reliable but is not guaranteed accurate by Pillar 9™. The trademarks MLS®, Multiple Listing Service® and the associated logos are owned by The Canadian Real Estate Association (CREA) and identify the quality of services provided by real estate professionals who are members of CREA. Used under license.

 Data is supplied by Pillar 9™ MLS® System. Pillar 9™ is the owner of the copyright in its MLS® System. Data is deemed reliable but is not guaranteed accurate by Pillar 9™. The trademarks MLS®, Multiple Listing Service® and the associated logos are owned by The Canadian Real Estate Association (CREA) and identify the quality of services provided by real estate professionals who are members of CREA. Used under license.
Last Update: September 12, 2026 10:49 AM U
Data is supplied by Pillar 9™ MLS® System. Pillar 9™ is the owner of the copyright in its MLS® System. Data is deemed reliable but is not guaranteed accurate by Pillar 9™. The trademarks MLS®, Multiple Listing Service® and the associated logos are owned by The Canadian Real Estate Association (CREA) and identify the quality of services provided by real estate professionals who are members of CREA. Used under license.
Last Update: September 12, 2026 10:49 AM U
 Information should be deemed reliable but not guaranteed, all representations are approximate, and individual verification is recommended. Copyright ©2026 All rights reserved.
The trademarks REALTOR®, REALTORS® and the REALTOR® logo are controlled by The Canadian Real Estate Association (CREA) and identify real estate professionals who are members of CREA. The trademarks MLS®, Multiple Listing Service® and the associated logos are owned by CREA and identify the quality of
Information should be deemed reliable but not guaranteed, all representations are approximate, and individual verification is recommended. Copyright ©2026 All rights reserved.
The trademarks REALTOR®, REALTORS® and the REALTOR® logo are controlled by The Canadian Real Estate Association (CREA) and identify real estate professionals who are members of CREA. The trademarks MLS®, Multiple Listing Service® and the associated logos are owned by CREA and identify the quality of
 Data is supplied by Pillar 9™ MLS® System. Pillar 9™ is the owner of the copyright in its MLS® System. Data is deemed reliable but is not guaranteed accurate by Pillar 9™. The trademarks MLS®, Multiple Listing Service® and the associated logos are owned by The Canadian Real Estate Association (CREA) and identify the quality of services provided by real estate professionals who are members of CREA. Used under license.